2D Mapping
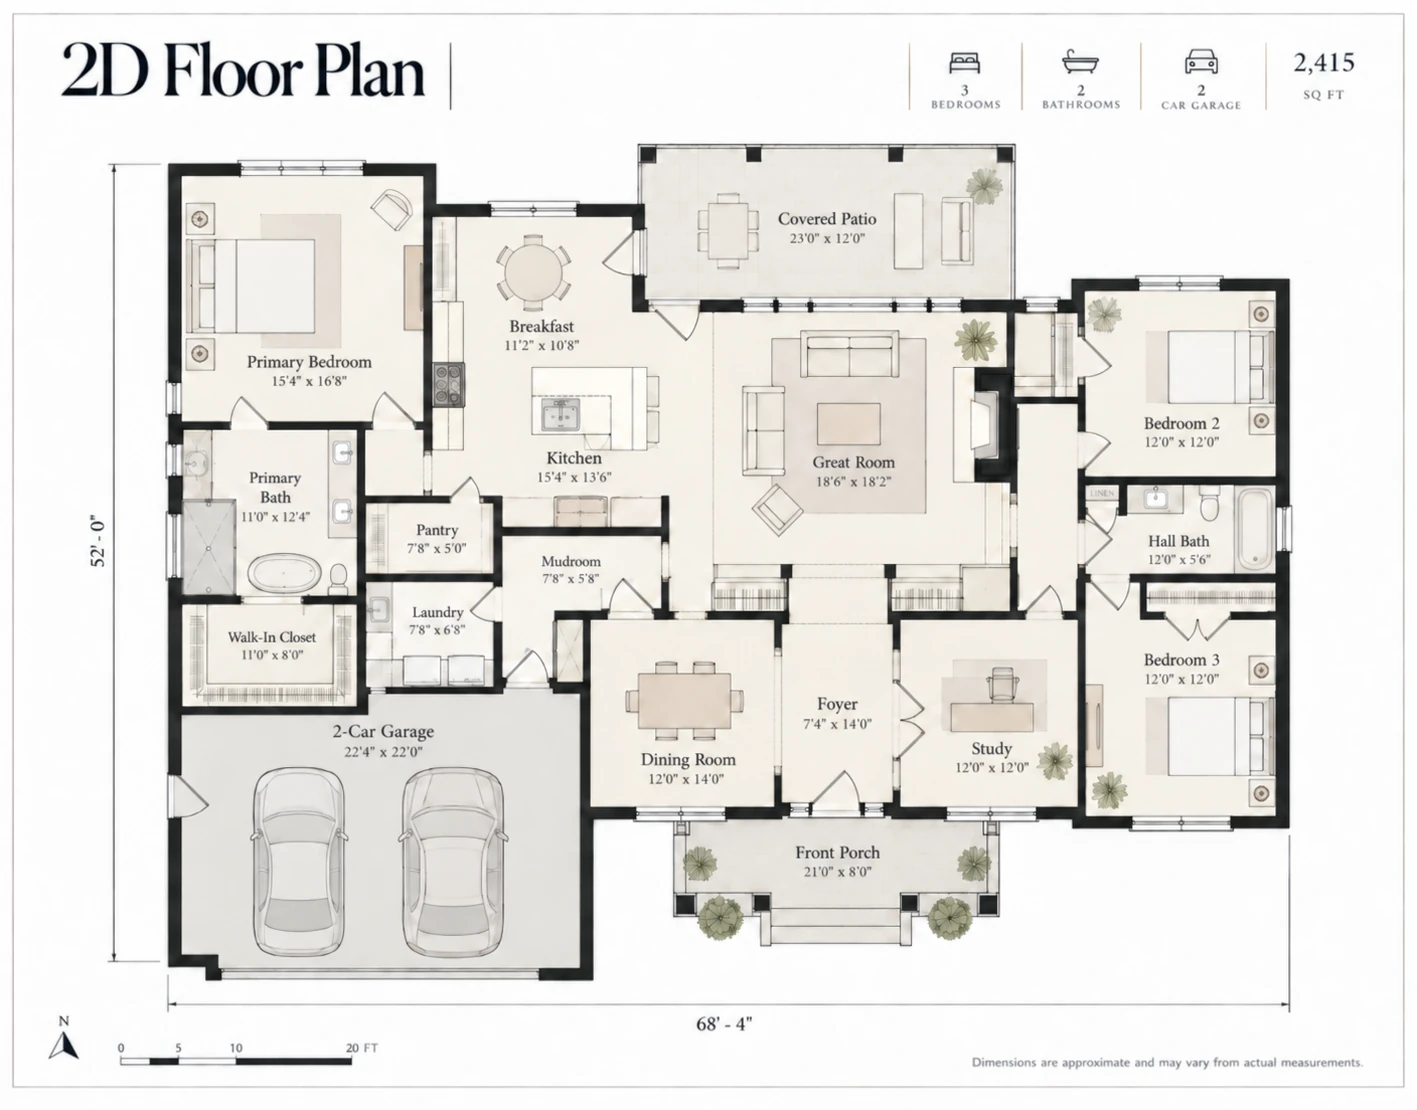
Help buyers understand the property before they visit. A measured 2D floor plan shows the layout and how rooms connect, adding context to your listing photos.
Let buyers see how the rooms connect.
Photos show the character of each room. A 2D floor plan helps buyers put those rooms together: how the living spaces connect, where the bedrooms sit, and how they would move through the home.
2D Mapping is our measured floor-plan service. Book it separately for $75, or choose Essentials or Pro, which each include a measured 2D floor plan.
Coverage
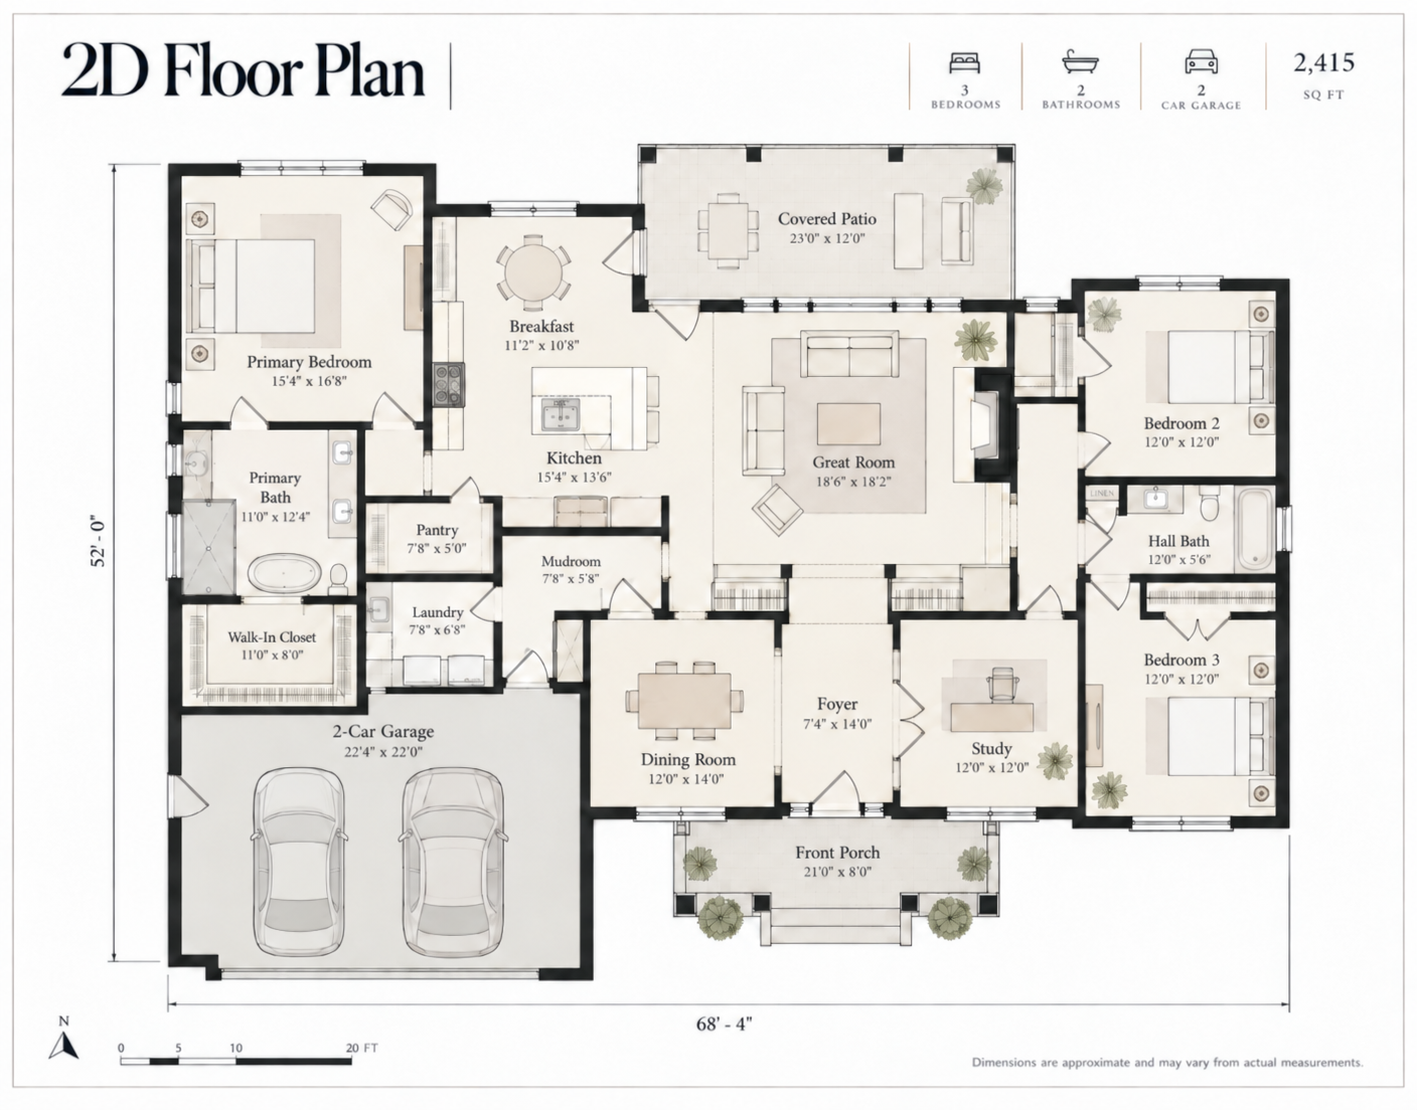
- A measured 2D floor plan of the agreed spaces
- A clear view of the room layout and connections
- On-site access arranged for floor-plan capture
- Available separately or in packages that include a floor plan
Planning the floor plan
Choose floor-plan coverage
Select 2D Floor Plan in the booking flow, or choose a package that includes it. Share the address, property size, and number of levels so the capture scope can be confirmed.
Arrange access to the spaces
Make each room and level being mapped accessible. Note locked rooms, occupied areas, detached buildings, or other spaces that need to be discussed before the visit.
Confirm the listing requirements
Include your listing deadline and any platform requirements in the booking notes. Confirm the areas to be included and the delivery format before capture.
Preparing the property
- Provide access to all rooms and levels included in the floor plan.
- Clear doorways, stairs, and walking routes before the appointment.
- Flag locked spaces, pets, occupied rooms, and any access restrictions.
- Identify detached spaces or additional structures when confirming coverage.
What you receive
You receive a measured 2D floor plan for the agreed spaces, giving buyers a view of the layout to use alongside your listing photos. Confirm any required dimensions, labels, or file formats when planning the order.
Essentials and Pro include this service. A 3D Virtual Tour is a separate item; it is not included automatically with a standalone 2D floor plan.
Standard turnaround is 24 to 48 hours from capture day. Include your listing deadline and preferred platforms in the booking notes so we can confirm delivery timing and the file formats you need.
See Curb Snap's workExplore other coverage.
Compare the services and choose the coverage that suits the property and where you plan to use the media.
Make the layout part of the listing.
Choose a measured 2D floor plan on its own, or pair it with photography, aerials, and film.