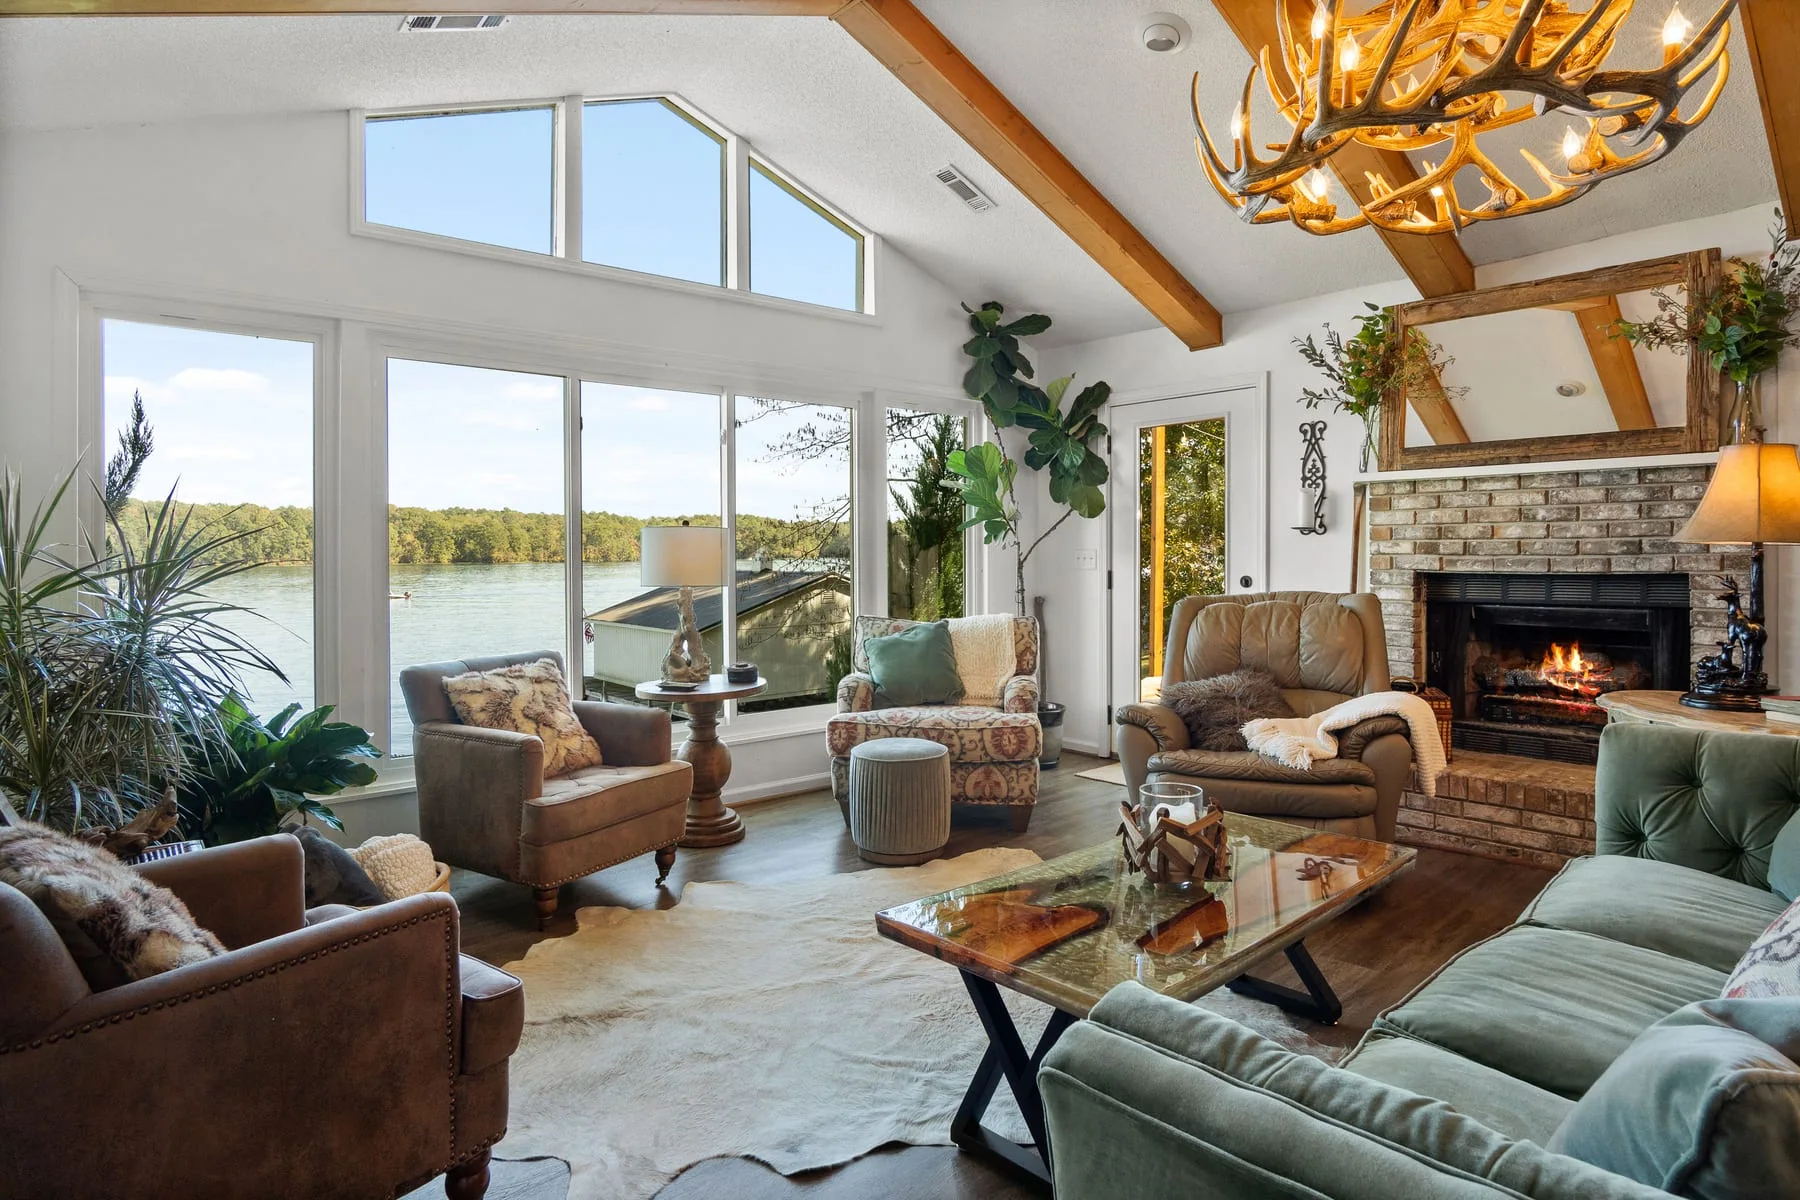
Lake-facing living room with exposed ceiling beams and tall windows

Selected work.

Real properties, real light. A cross-section of recent interior, outdoor living, and detail coverage.

Every room earns its place in the set.

A listing gallery should read as a walkthrough, not a pile of photos. These are shot and sequenced with that in mind.

Showcase 1

From the rear exterior through the living spaces, bedrooms, and back porch.
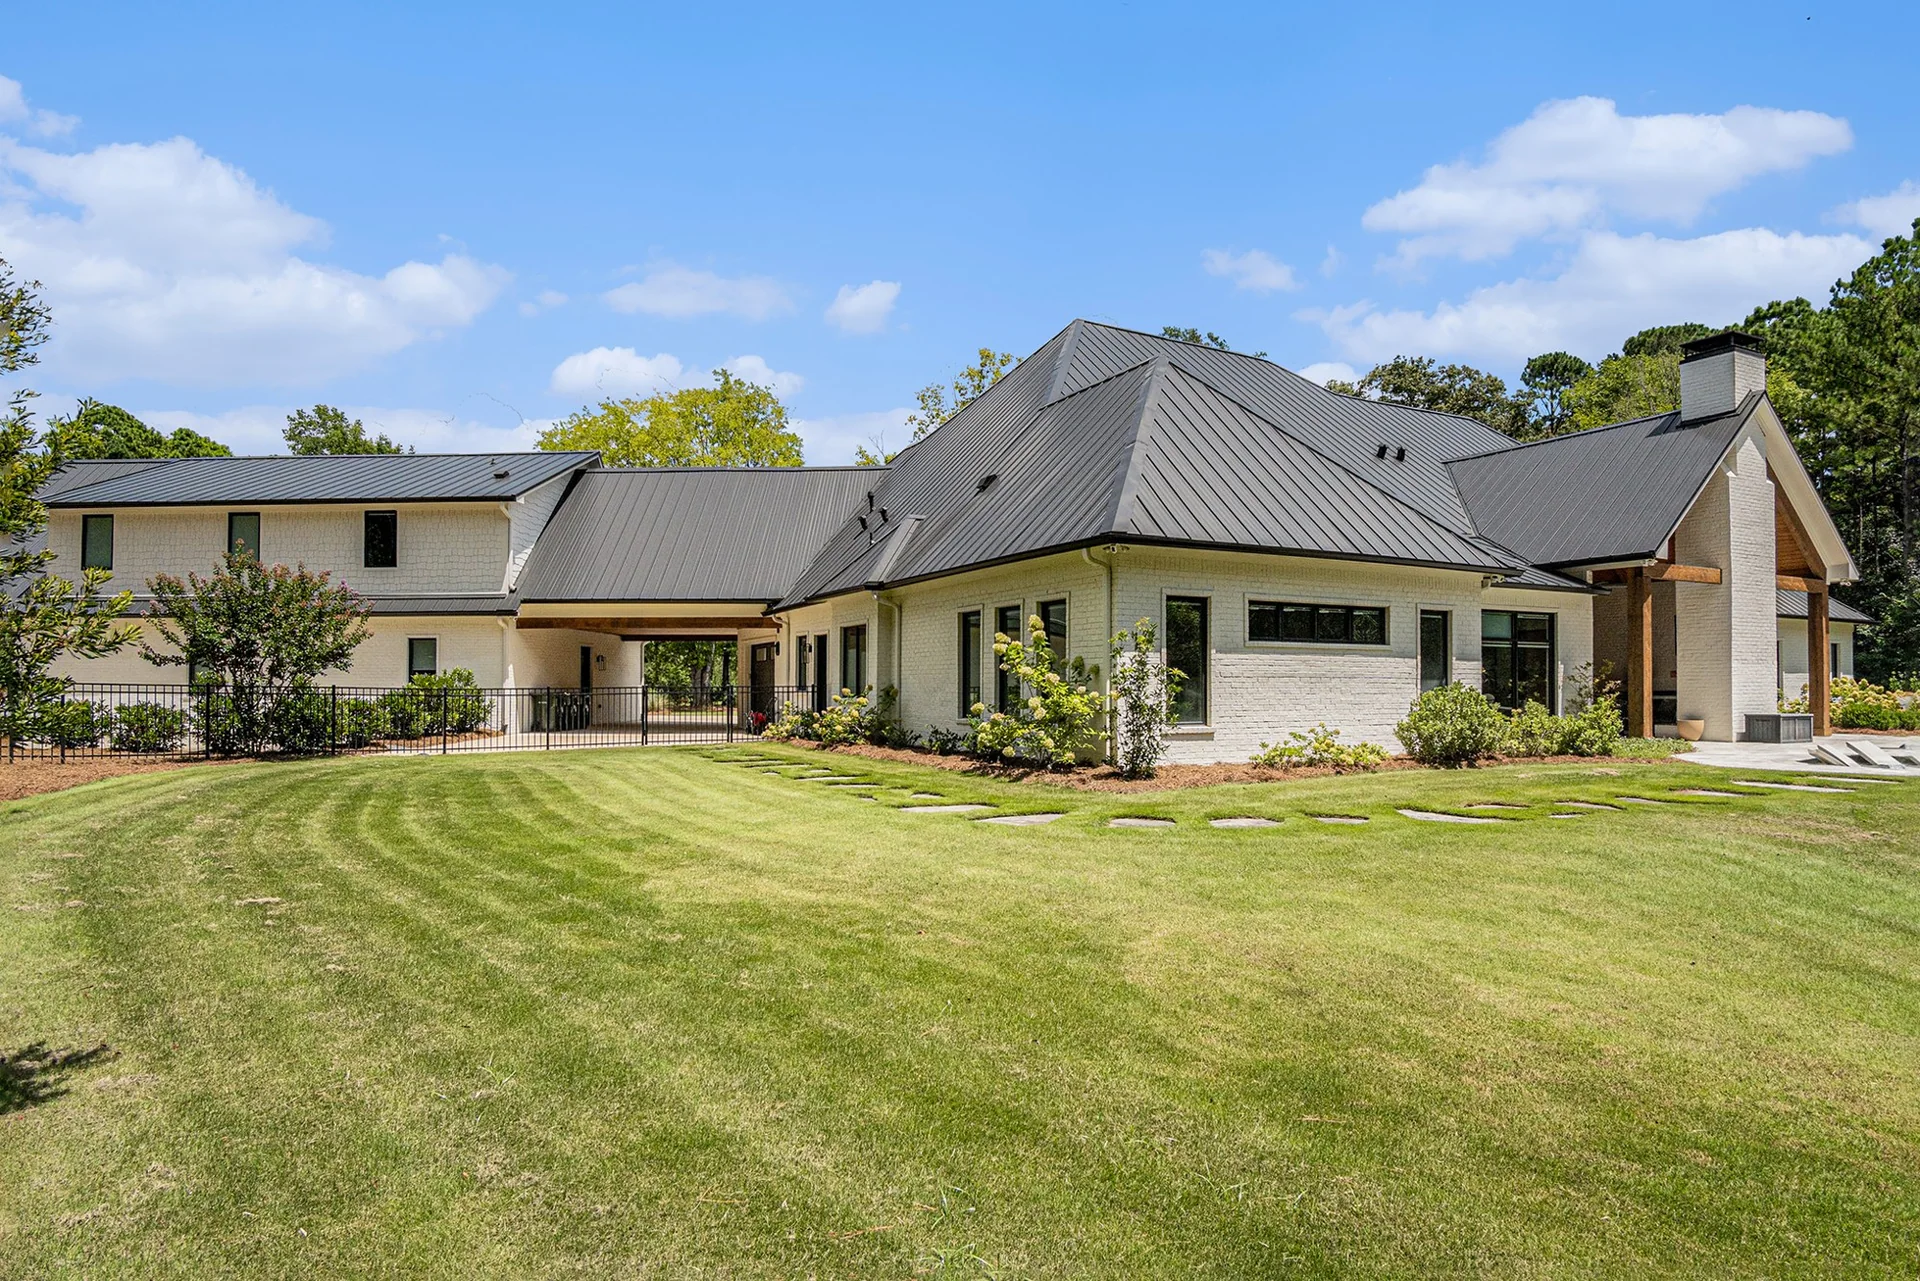
Rear exterior of a white brick home with a metal roof and broad lawn
Exterior

Back exterior

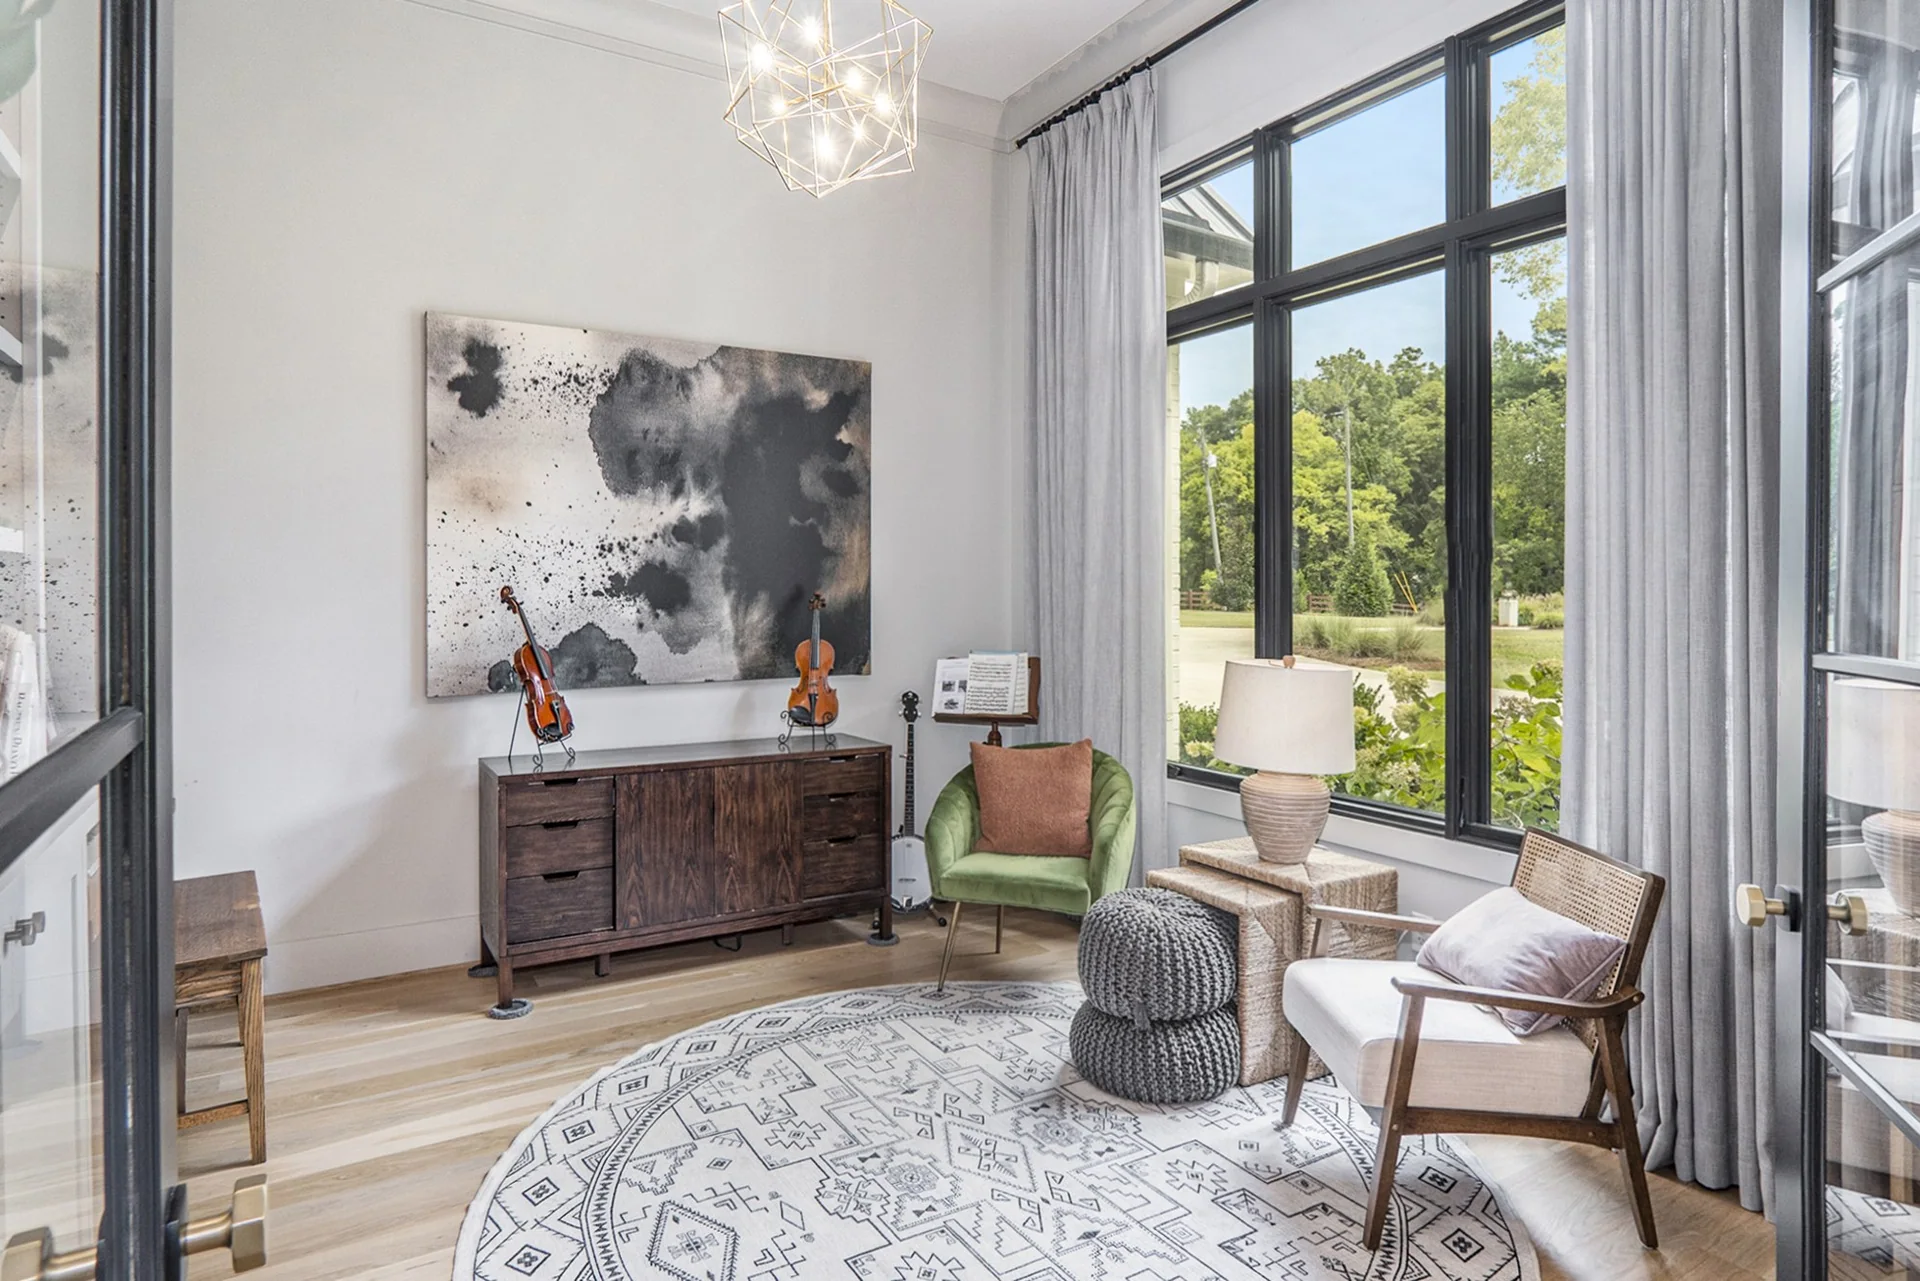
Bright foyer with a wood cabinet, green chair, and tall black-framed windows
Interior

Foyer

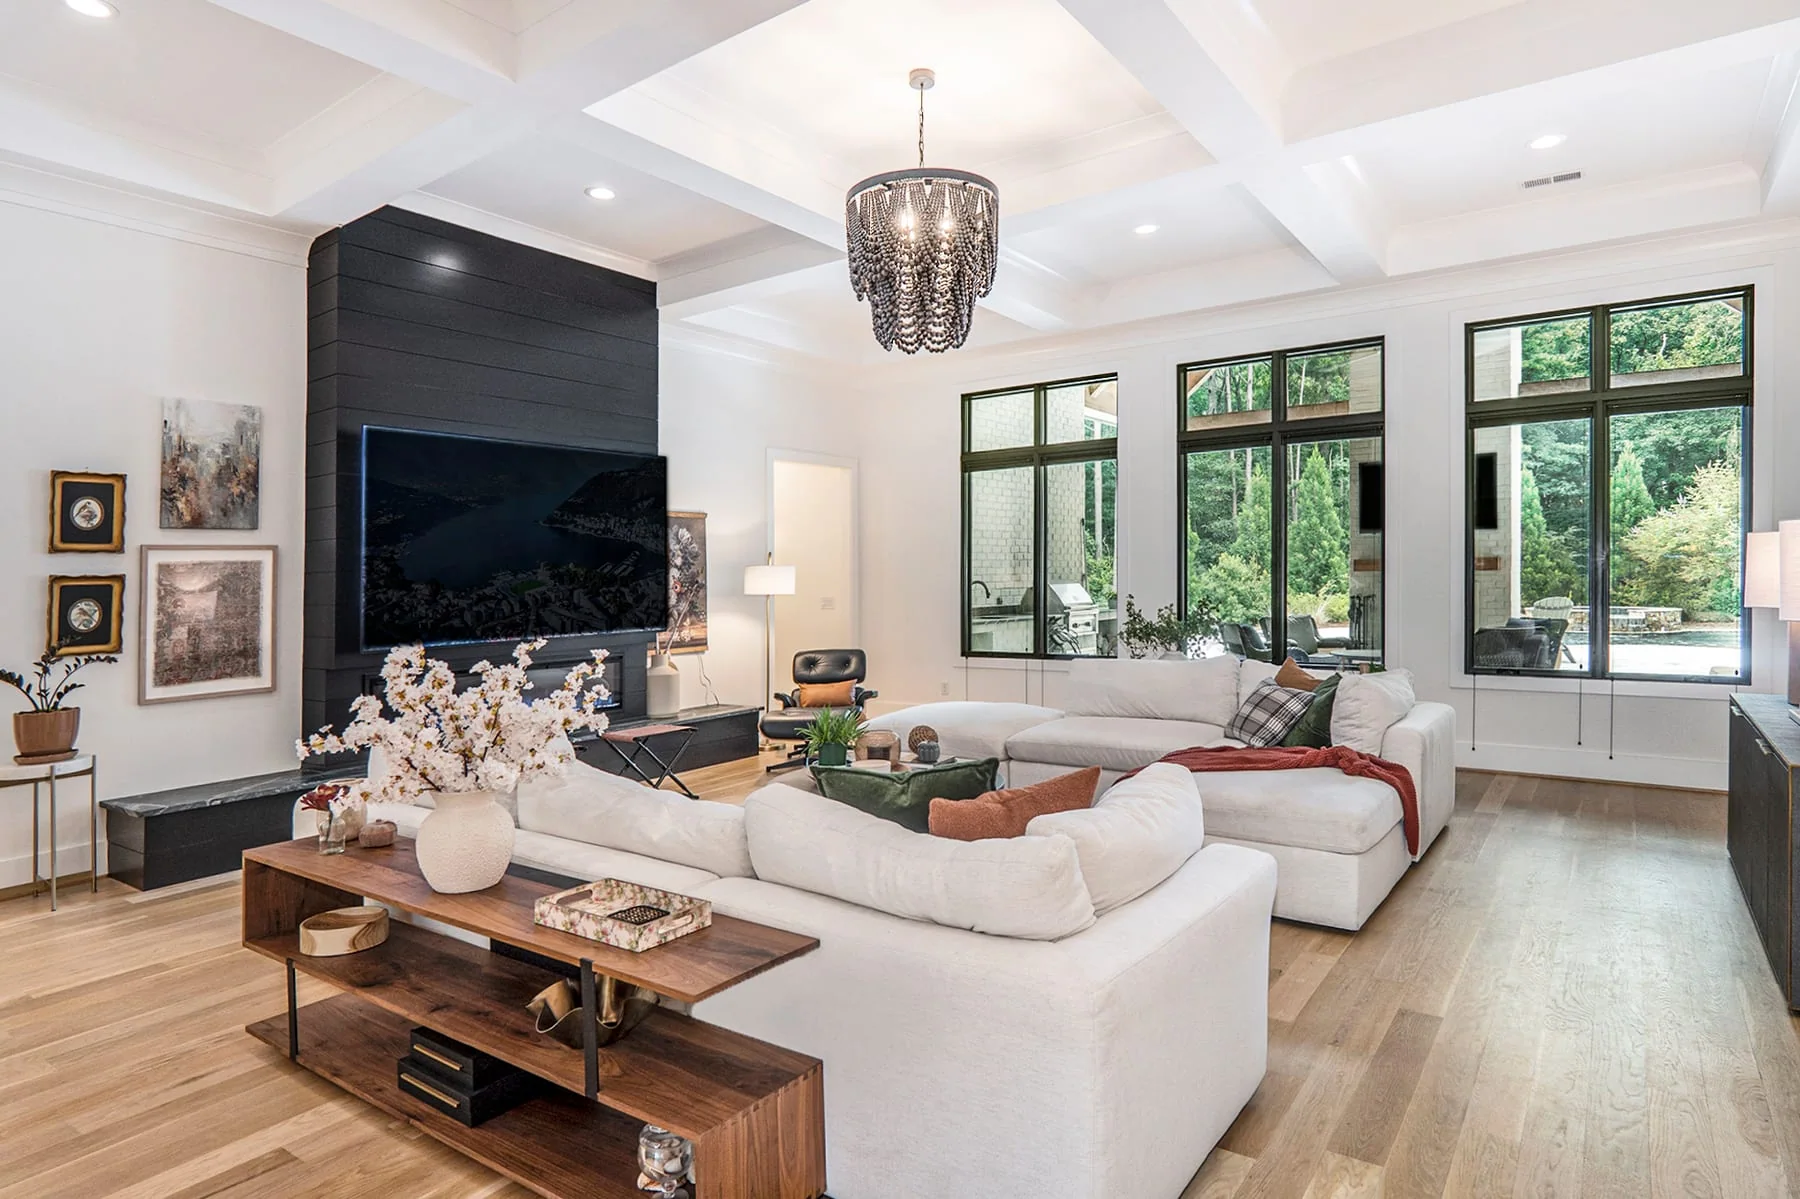
Open living room with white sofas, a dark television wall, and garden-facing windows
Interior

Living room

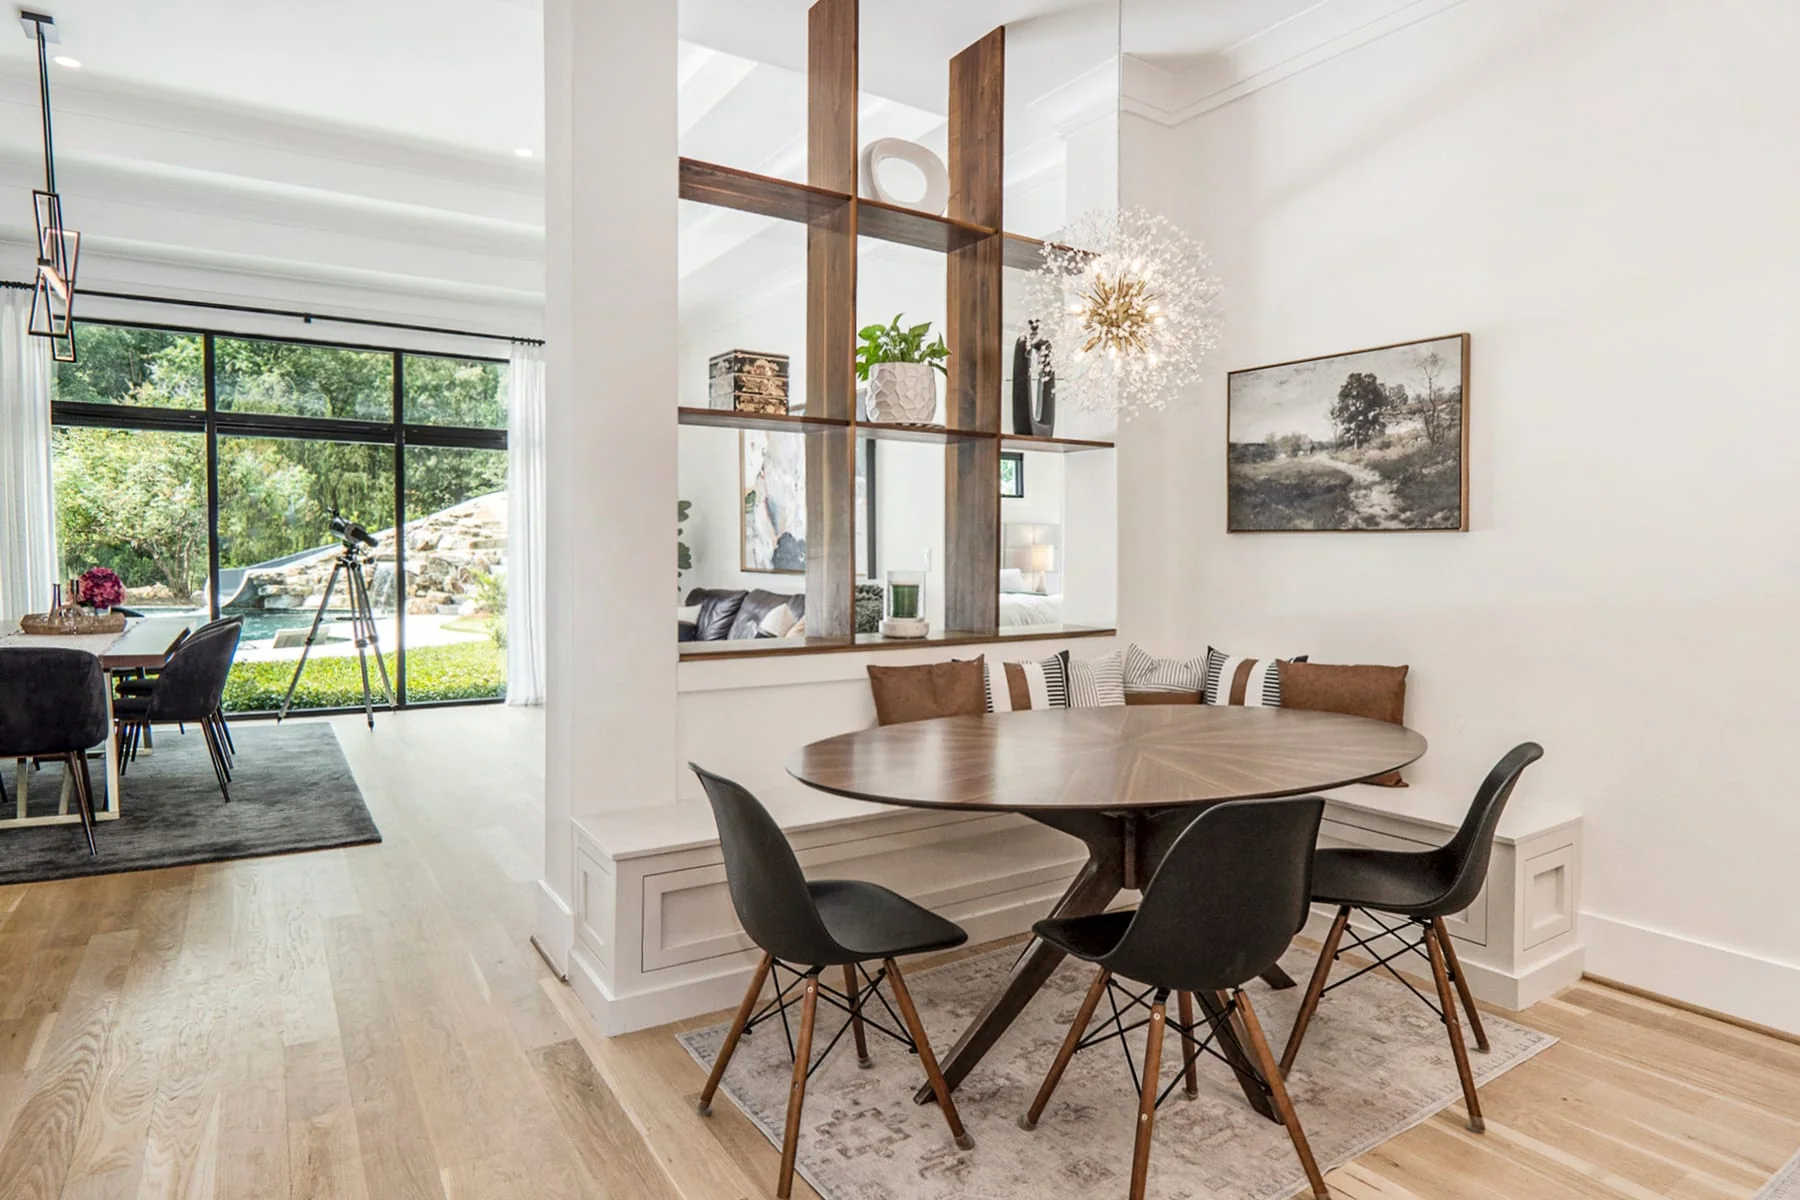
Round breakfast table beside an open wood room divider and dining room
Interior

Breakfast nook

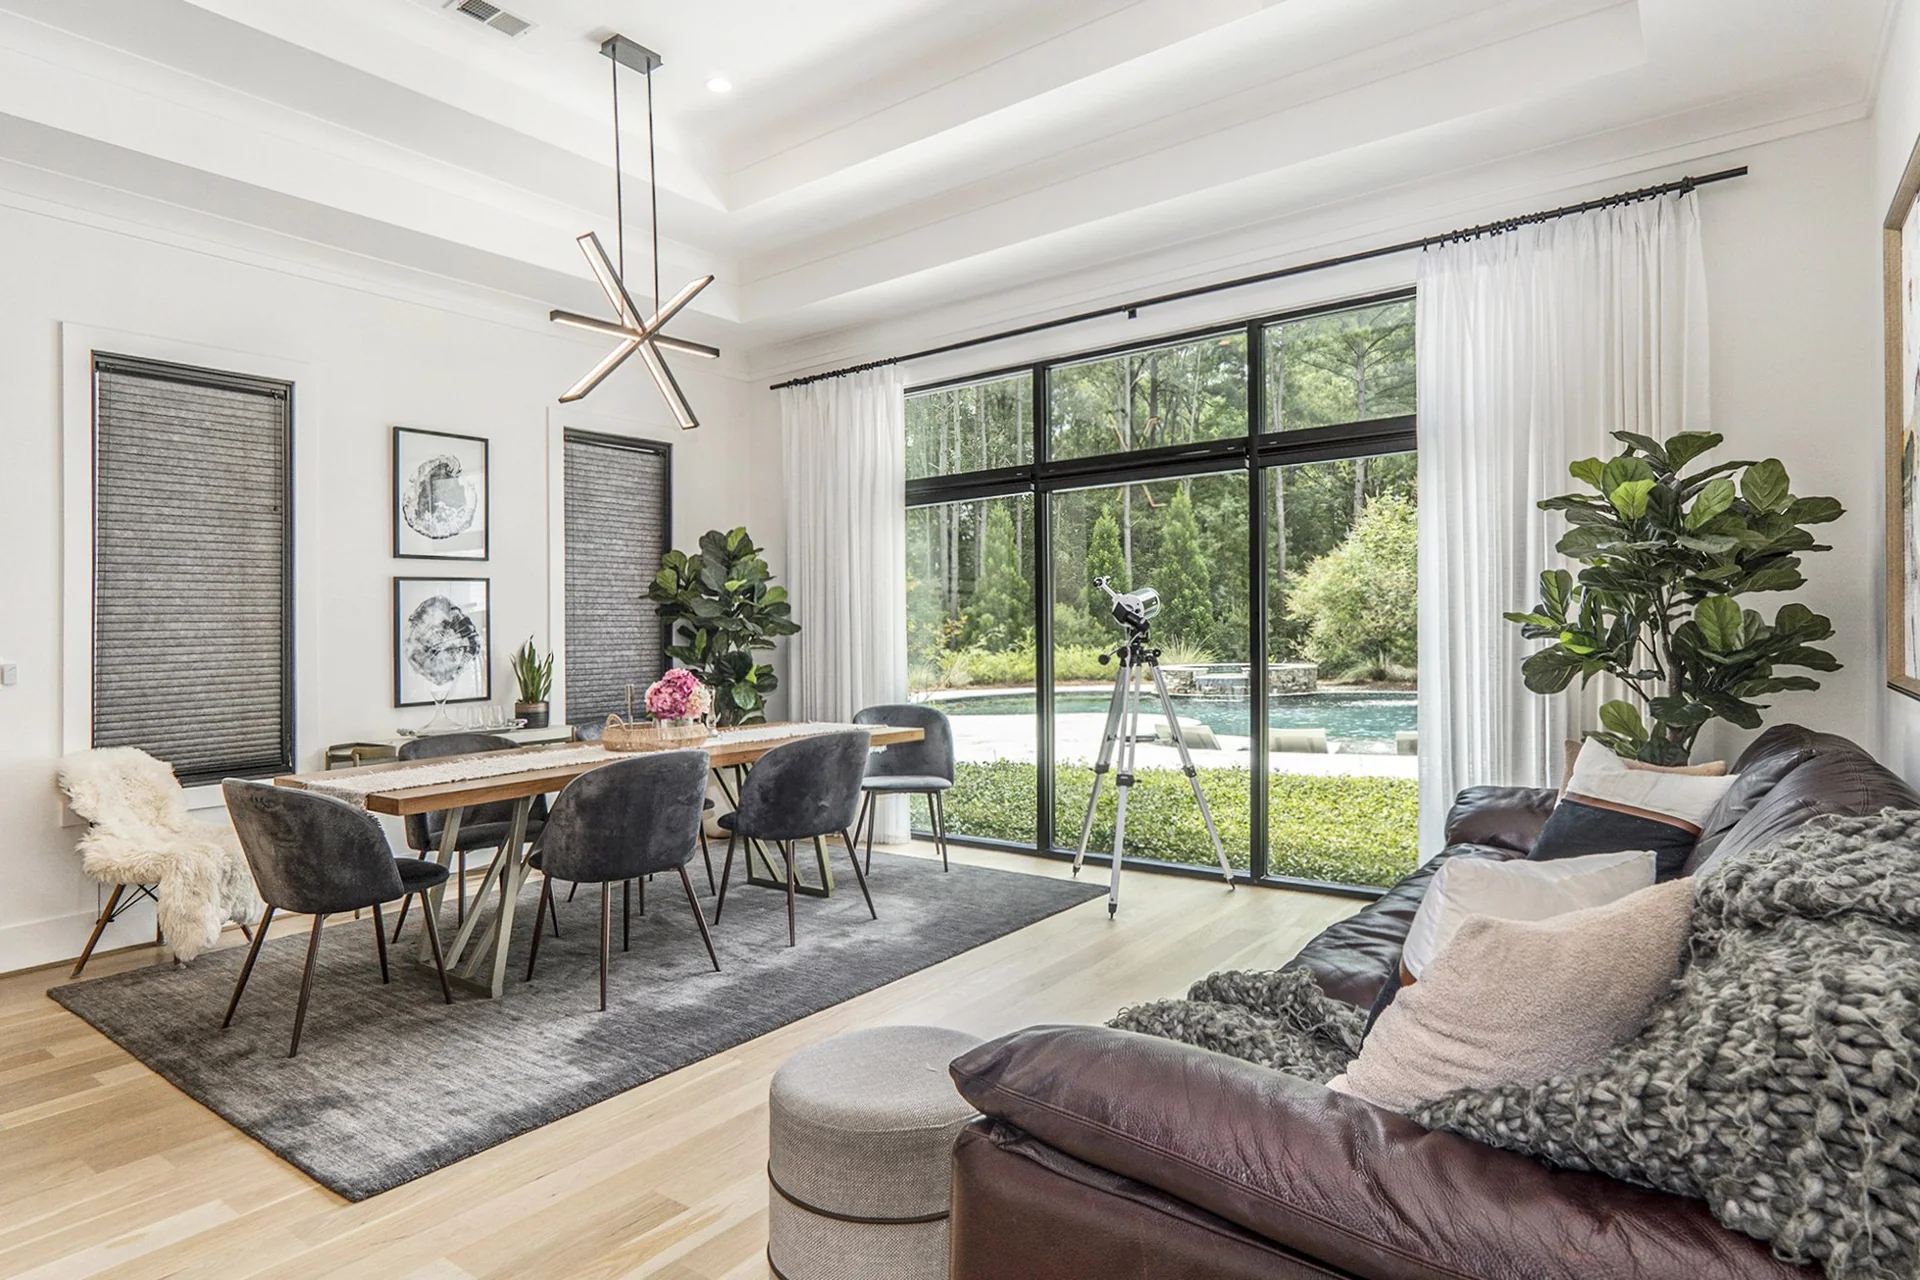
Dining table beneath a sculptural light beside garden-facing glass doors
Interior

Dining room

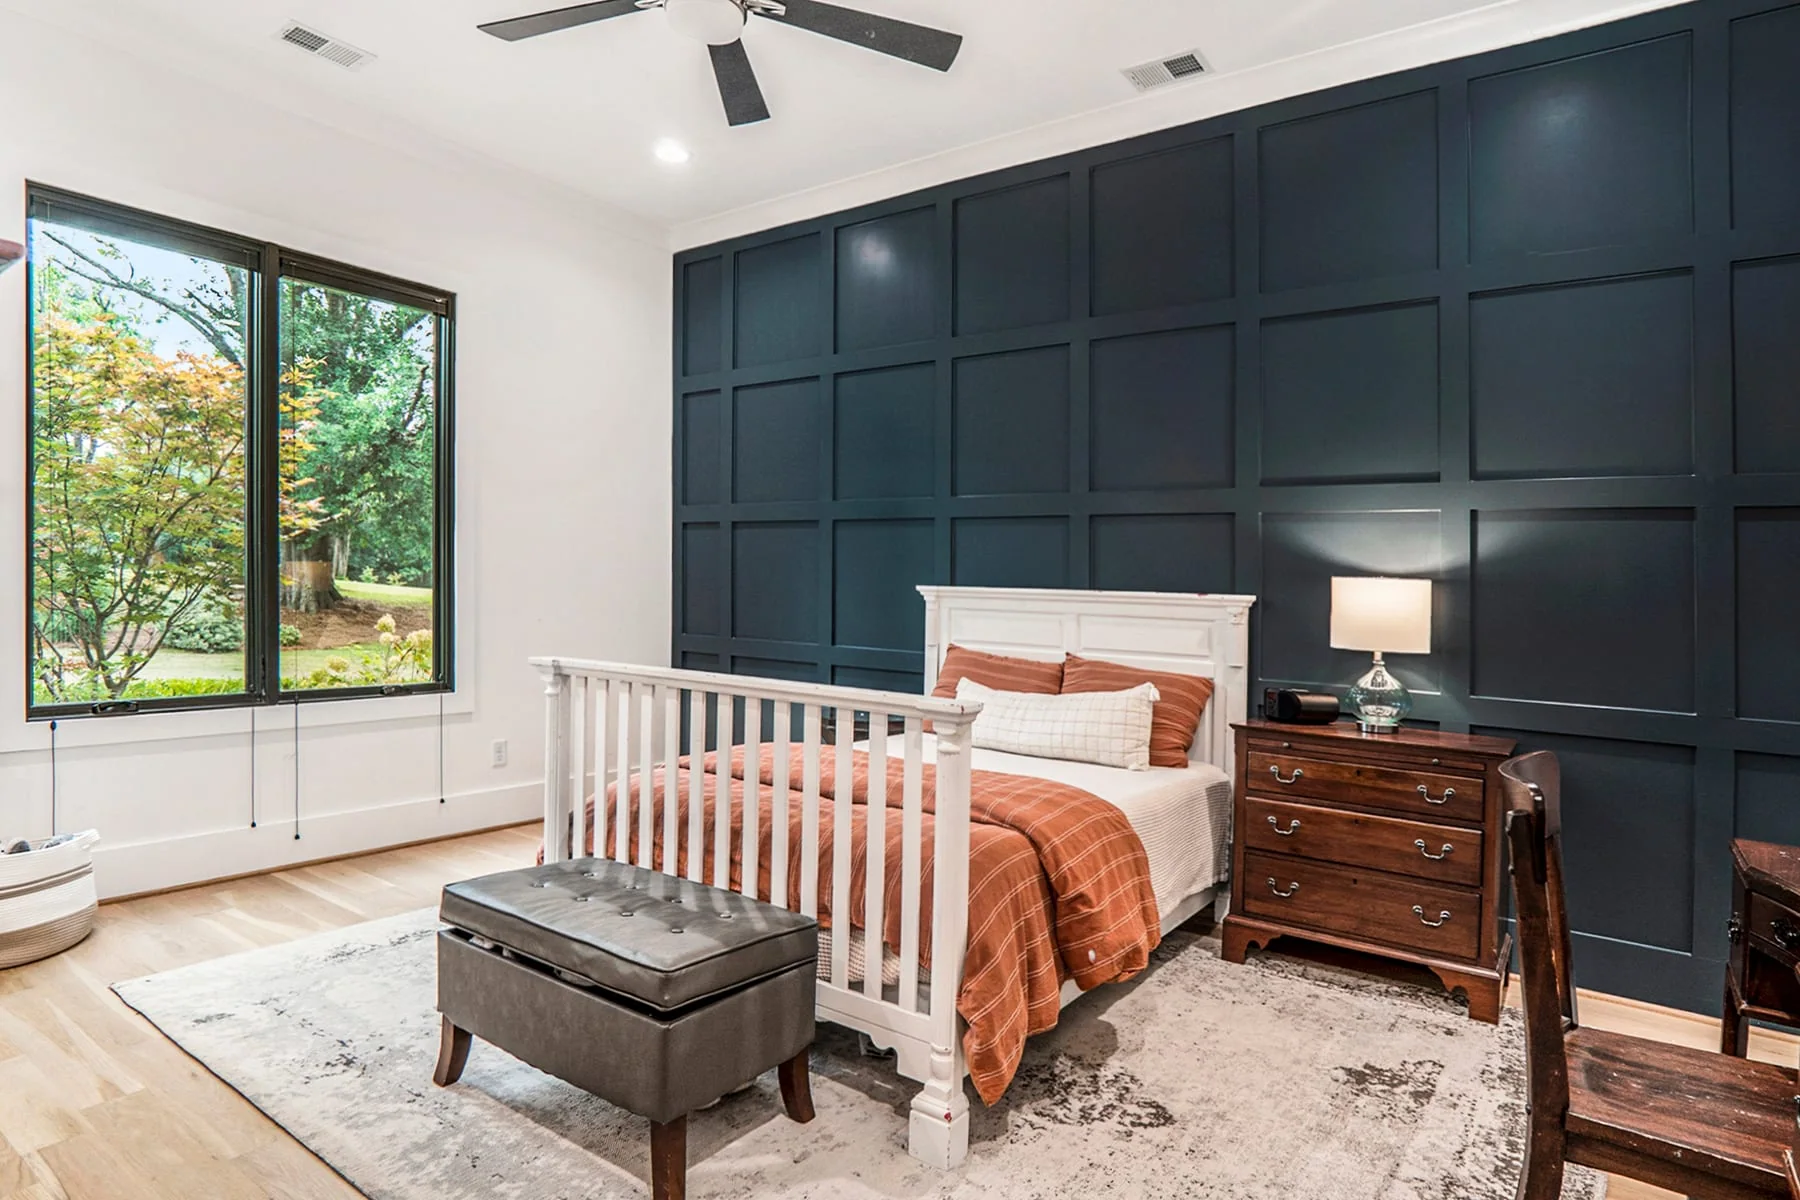
Secondary bedroom with deep green paneling, warm bedding, and tall corner windows
Interior

Secondary bedroom

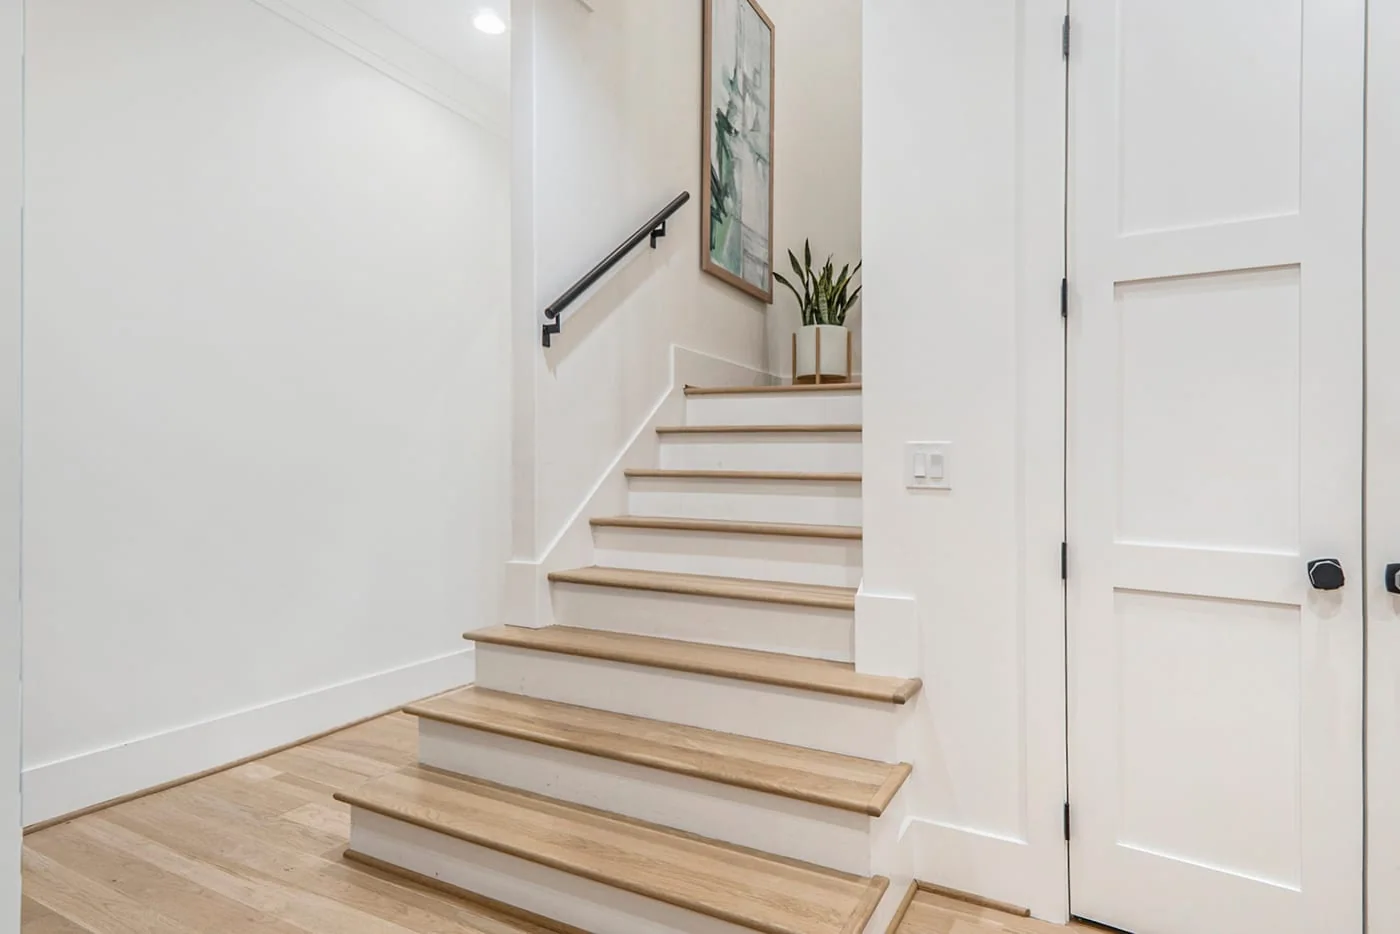
Light oak stairs with white risers and a slim black handrail
Detail

Upstairs

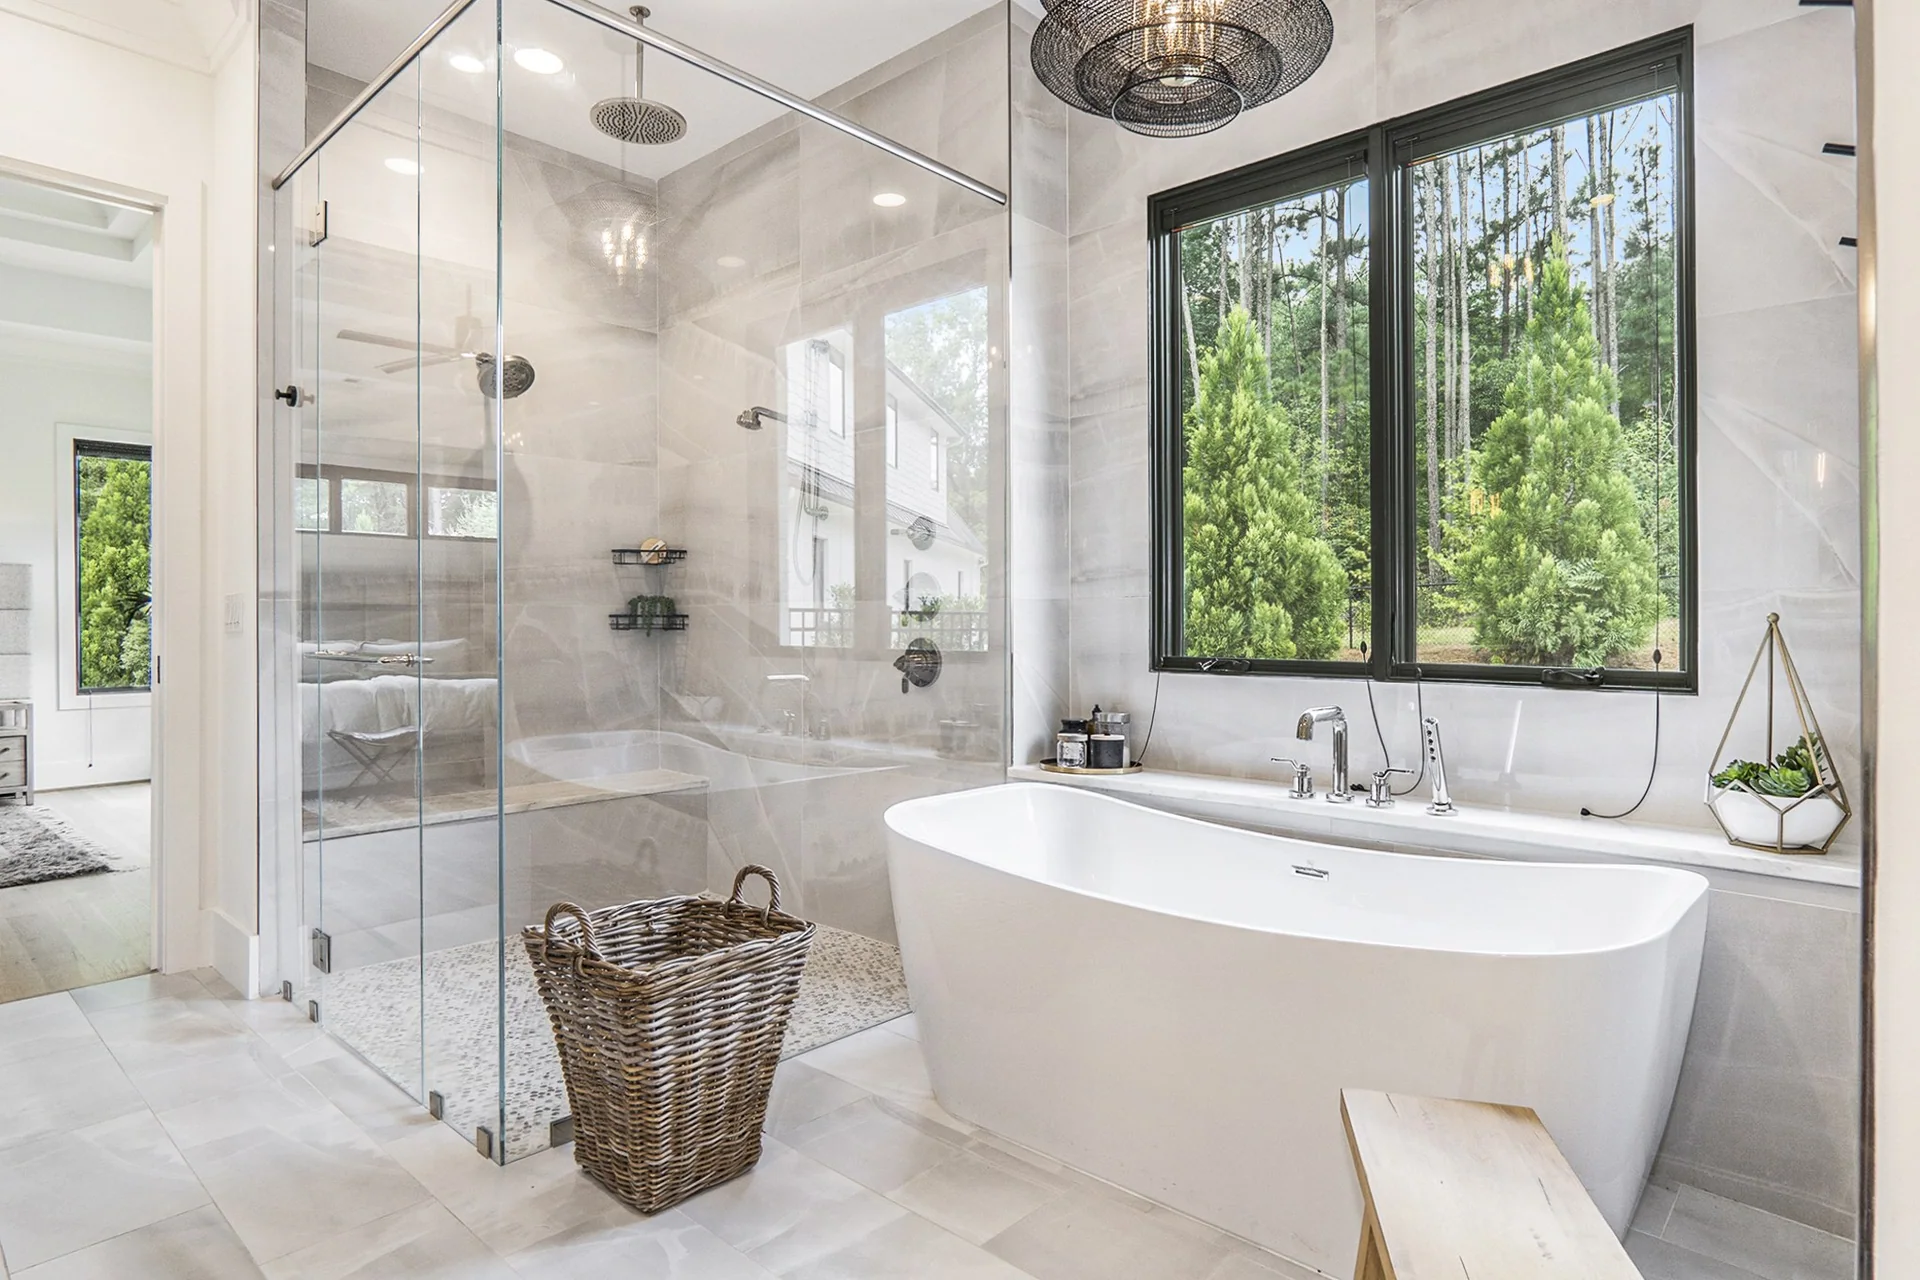
Bathroom with a freestanding tub, glass shower, and black-framed garden windows
Interior

Bathroom

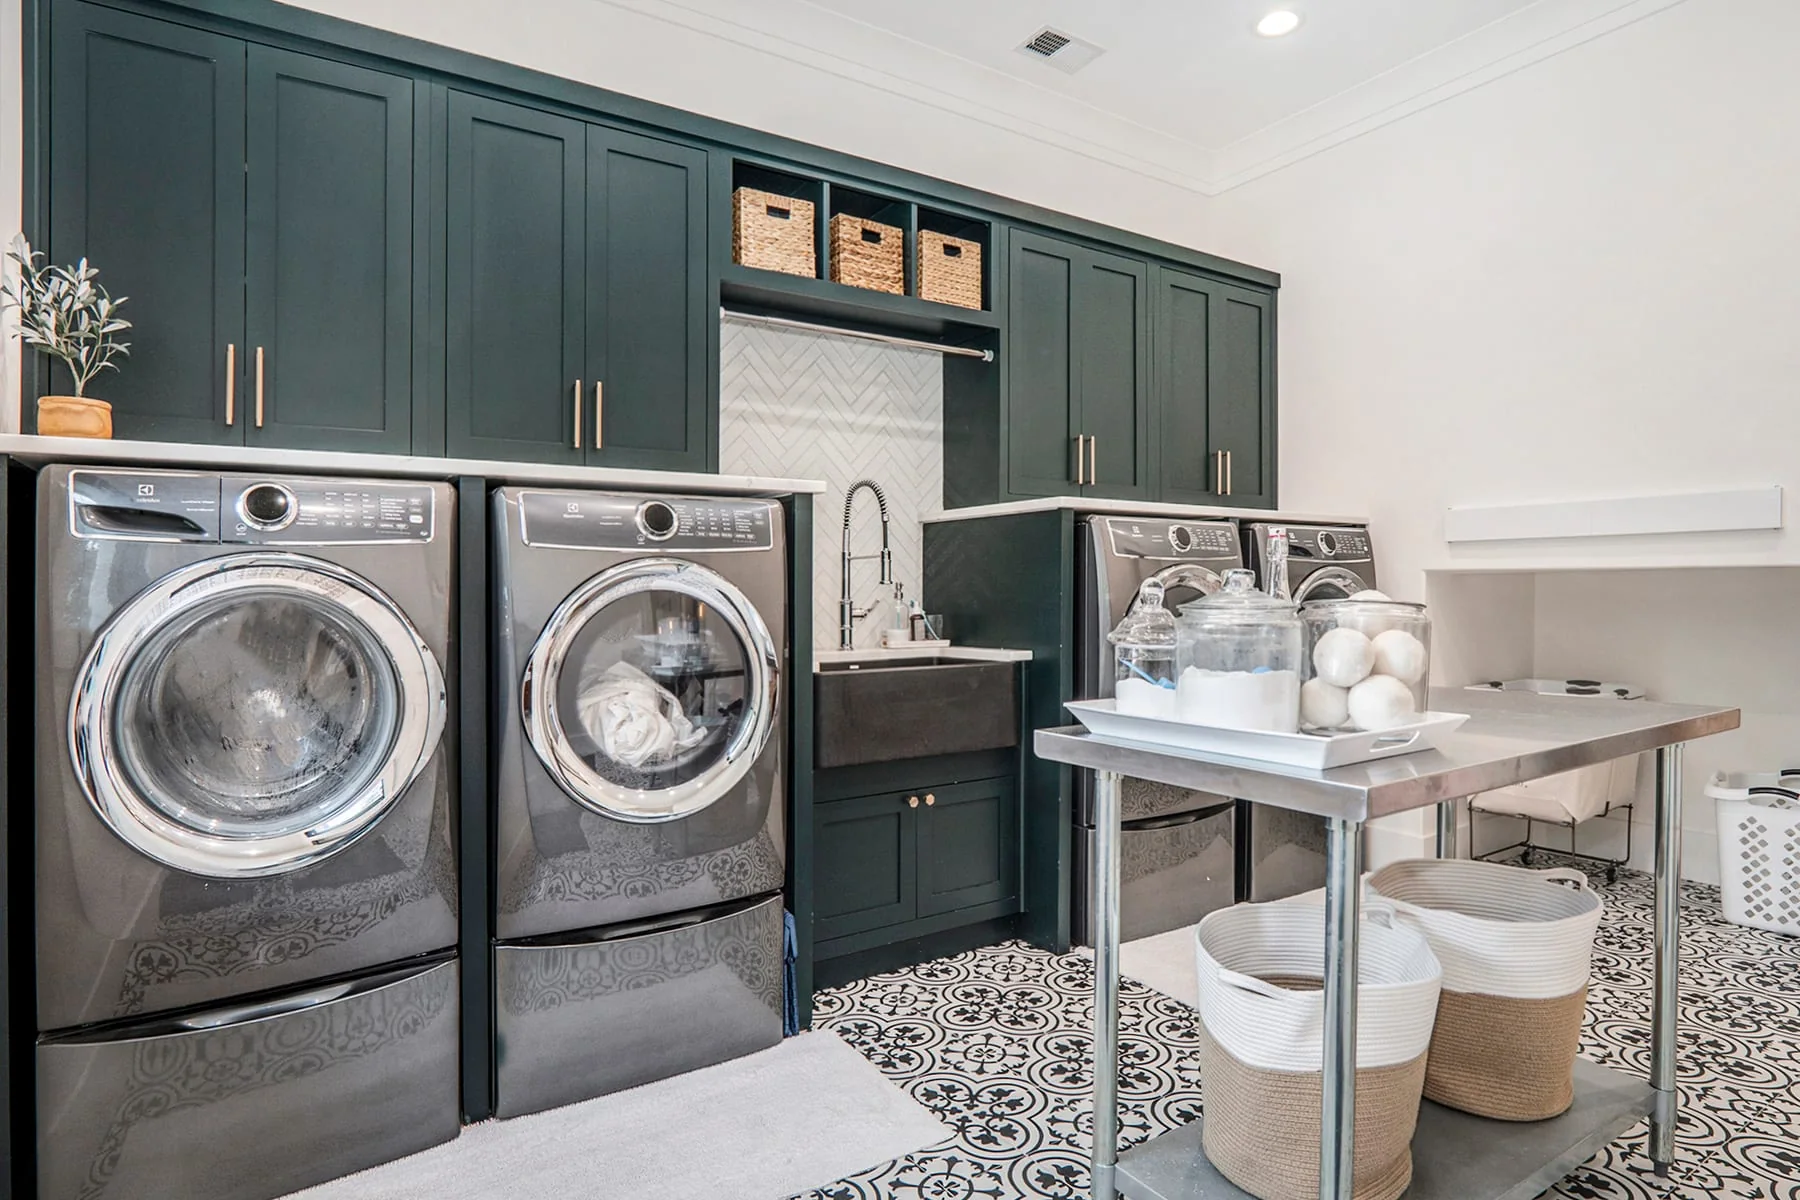
Laundry room with deep green cabinetry and patterned tile
Detail

Laundry

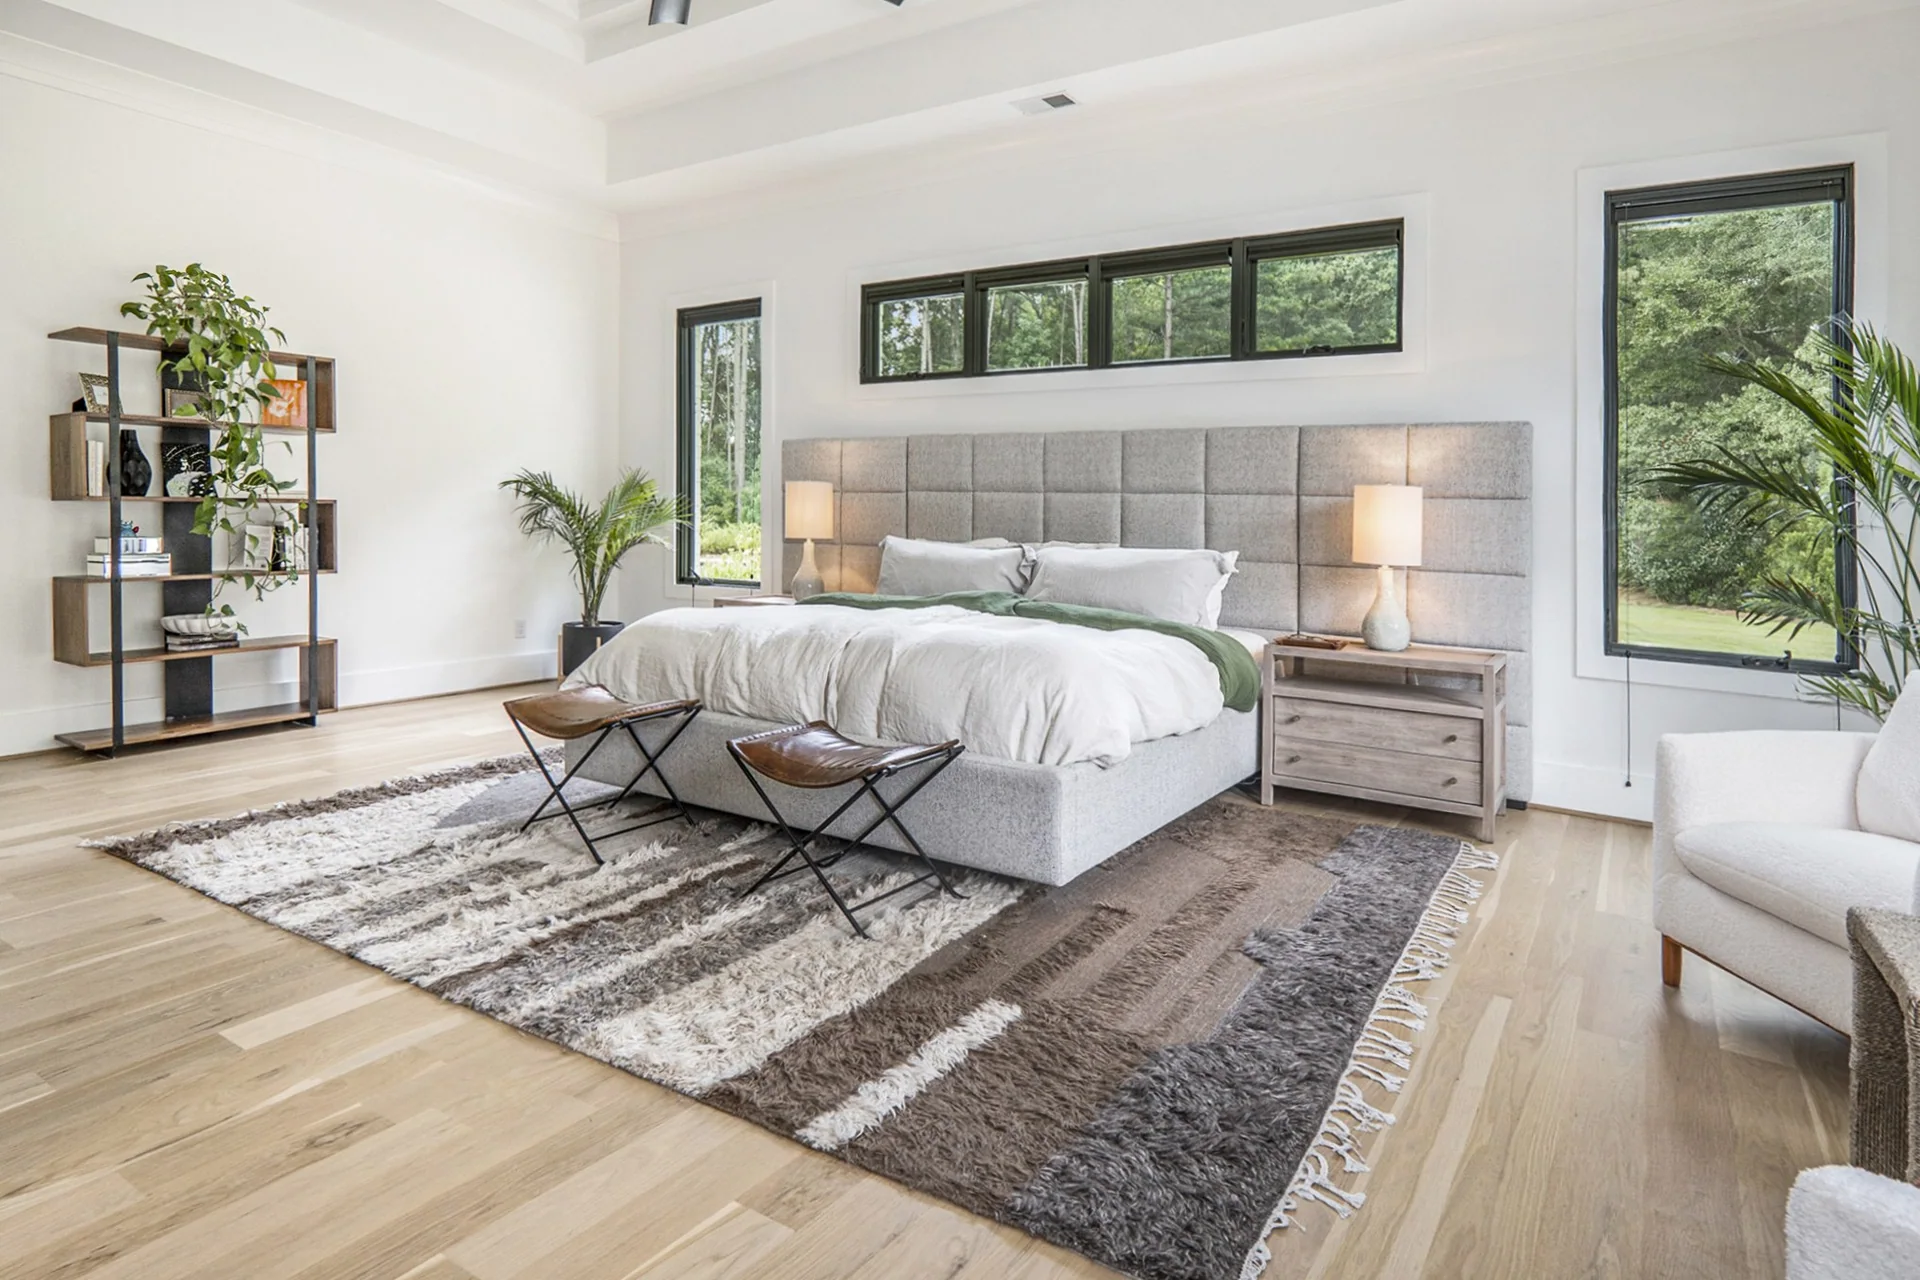
Bright primary bedroom with a gray upholstered bed and pale wood floors
Interior

Primary bedroom

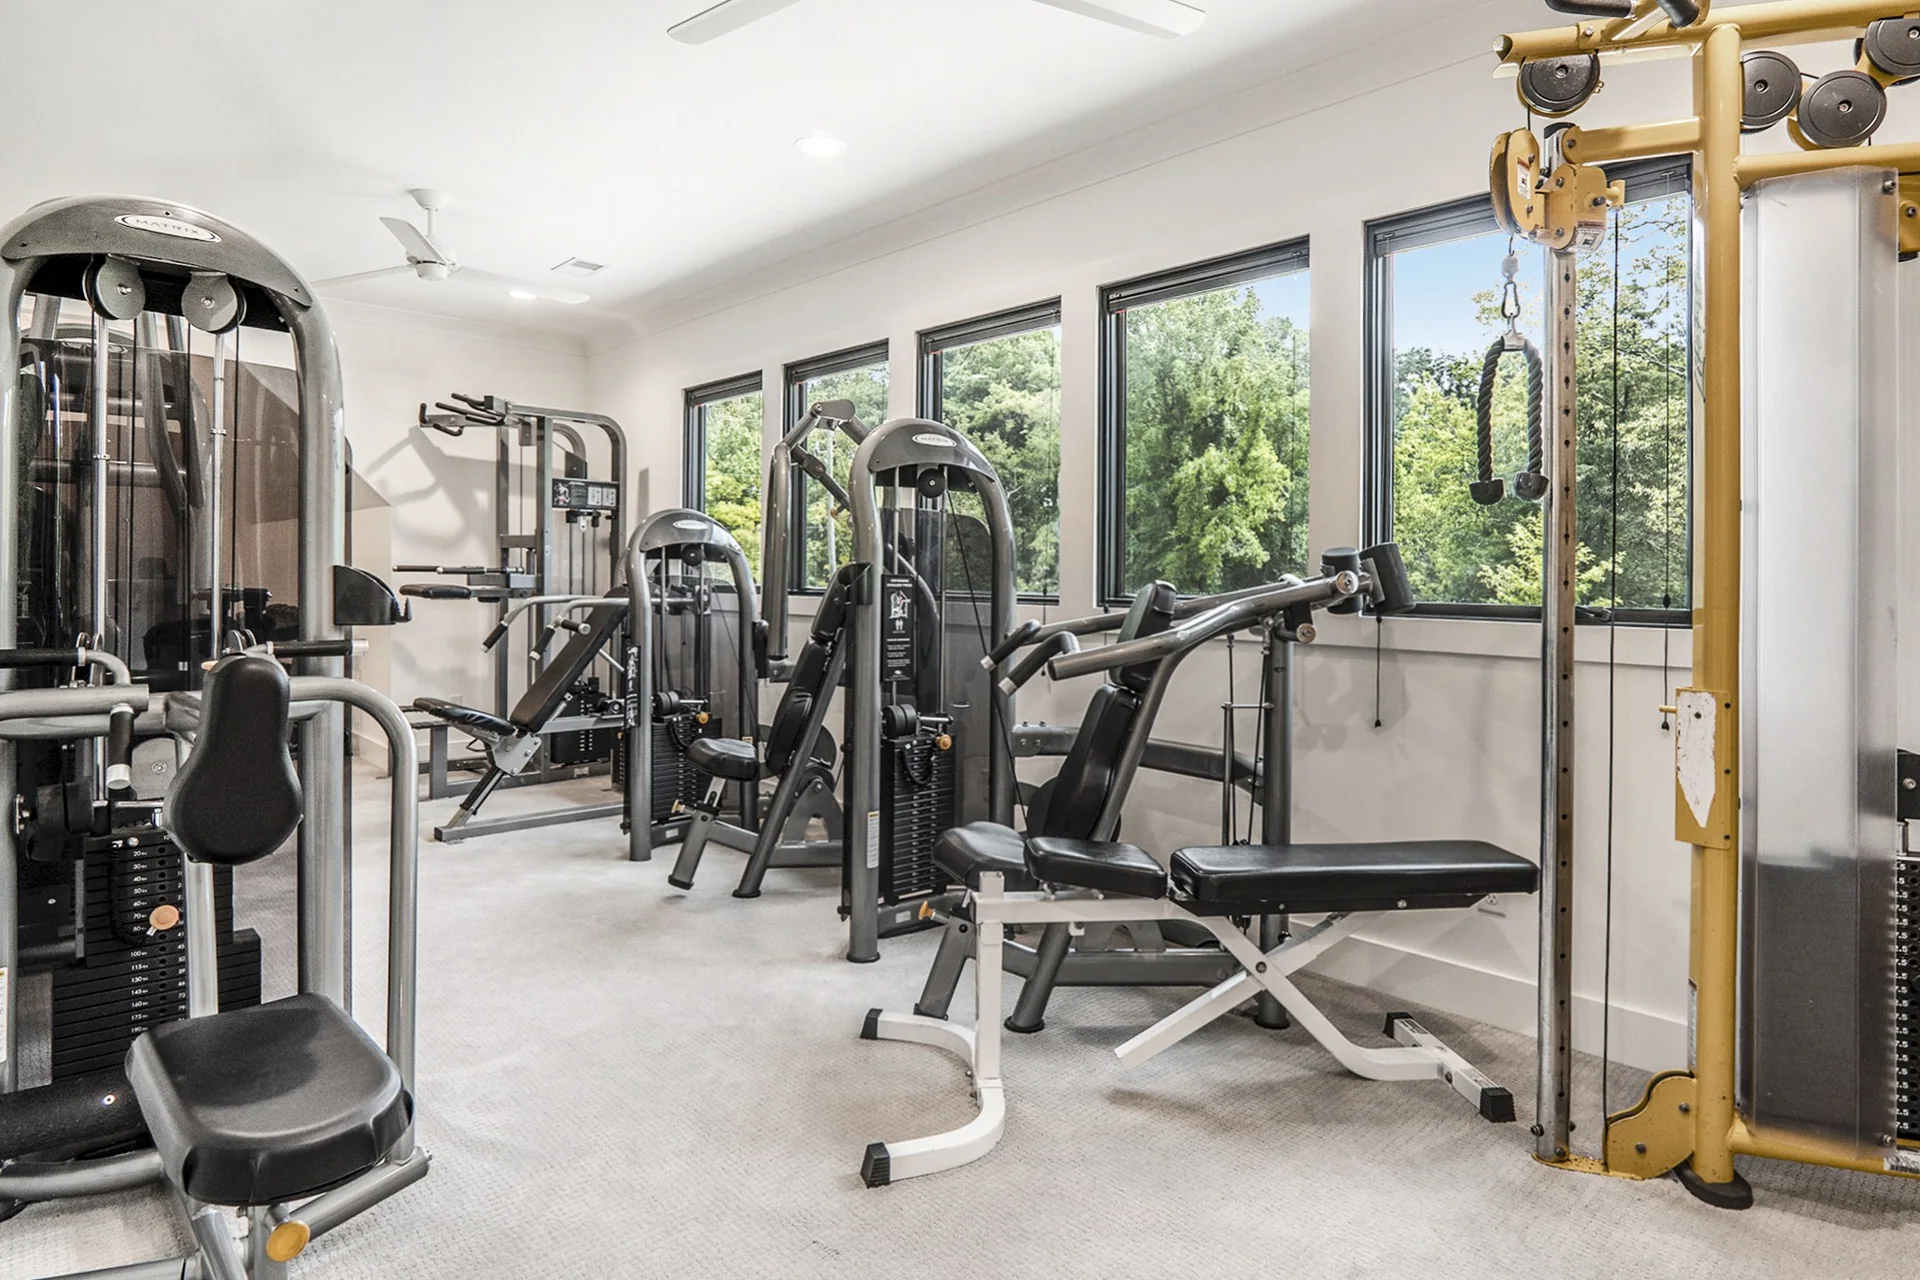
Home gym with strength equipment overlooking the backyard
Interior

Workout room

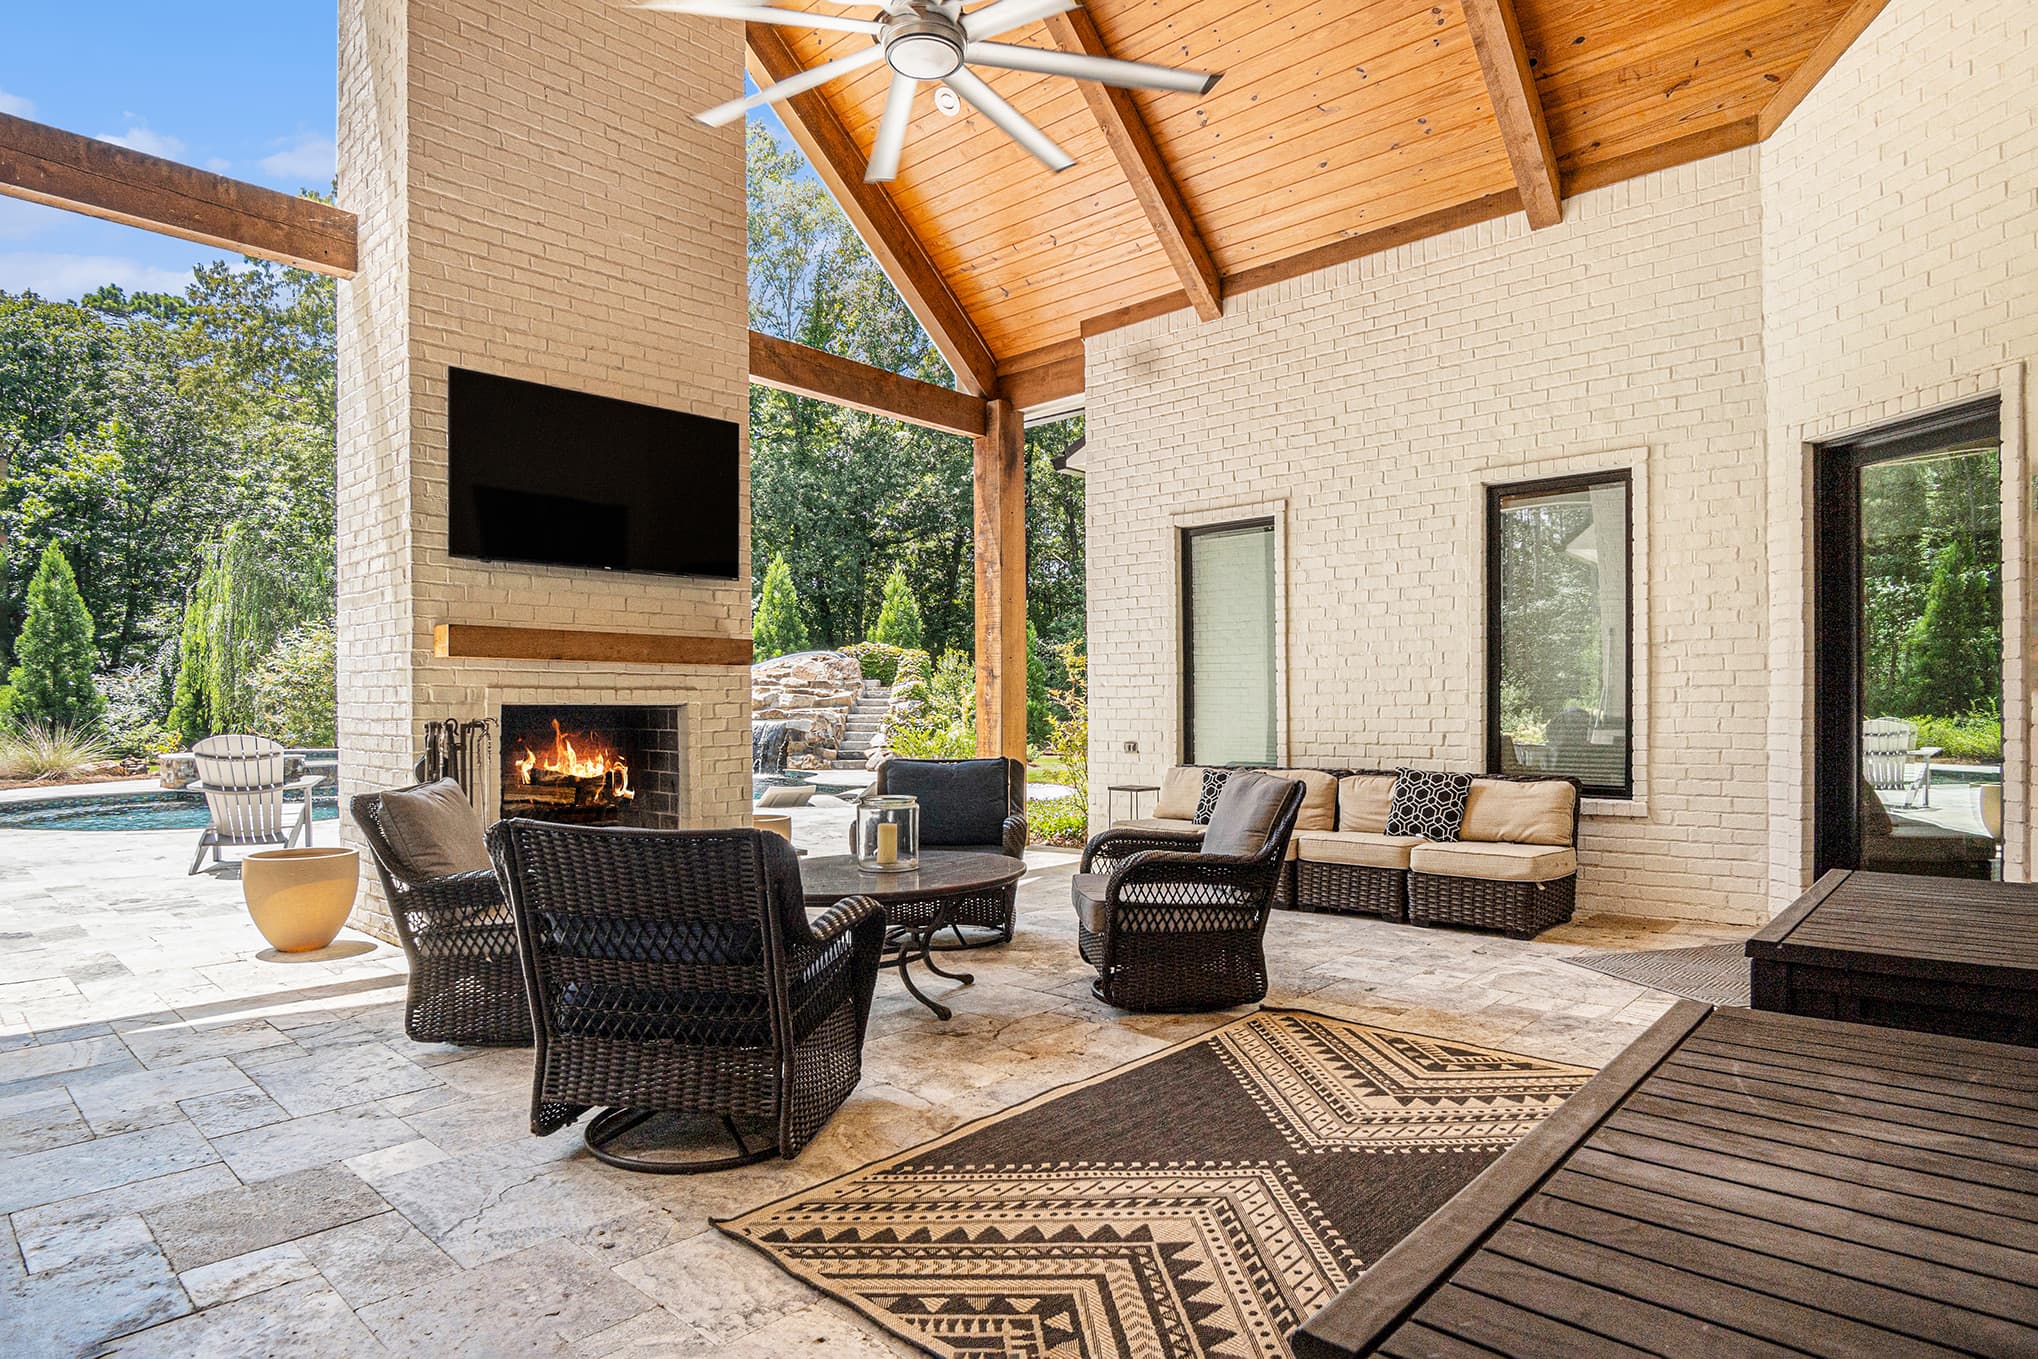
Covered back porch with a brick fireplace, wood ceiling, and outdoor seating
Outdoor living

Back porch

Showcase 2

From the front of the house through the living spaces to the porch and deck.
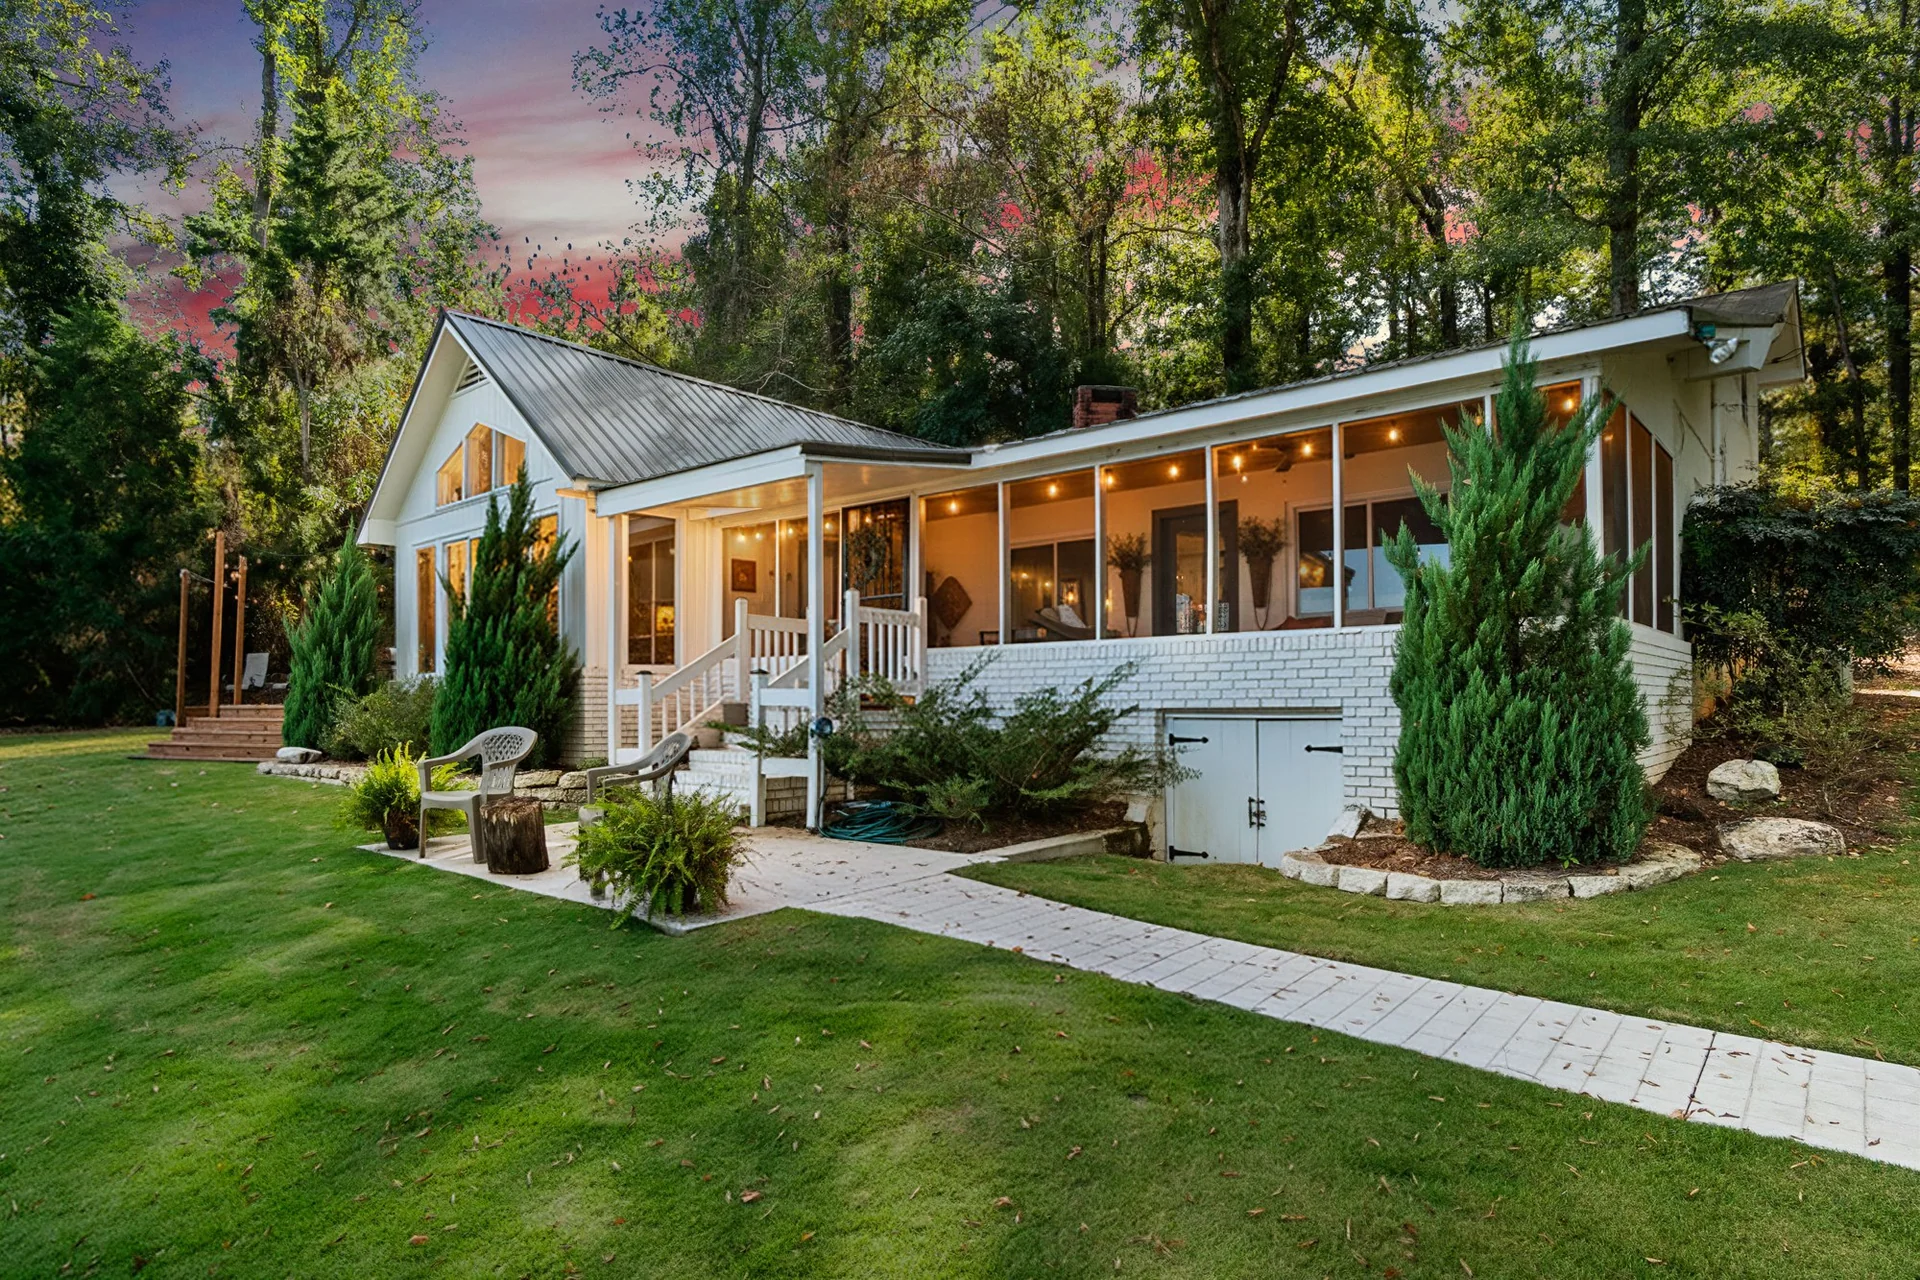
Front of a white lakeside home with a screened porch and wooded setting
Exterior

Front of house

Lake-facing living room with exposed ceiling beams and tall windows
Interior

Living room

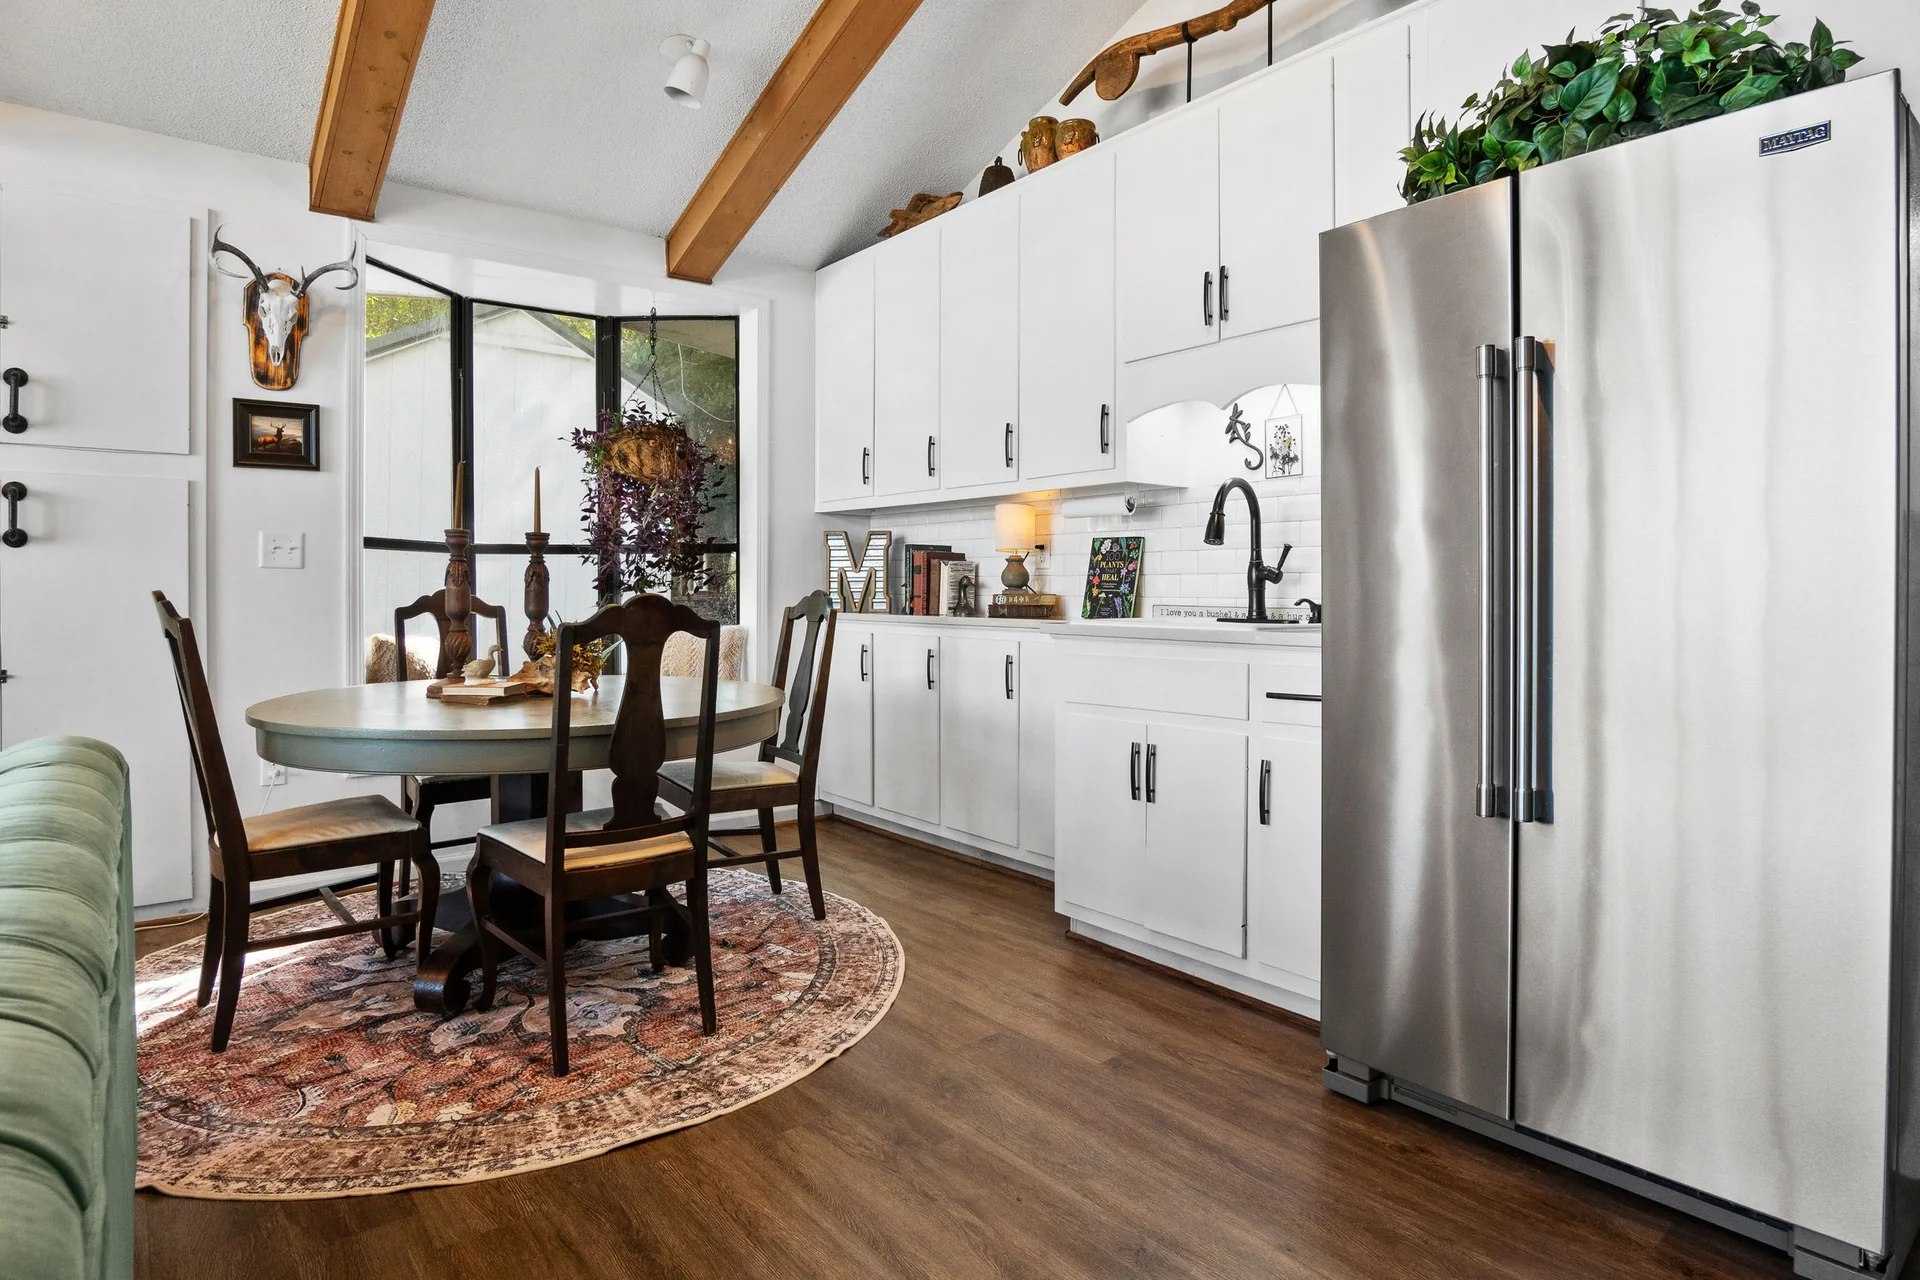
Round breakfast table beside white kitchen cabinetry and a stainless refrigerator
Interior

Breakfast nook

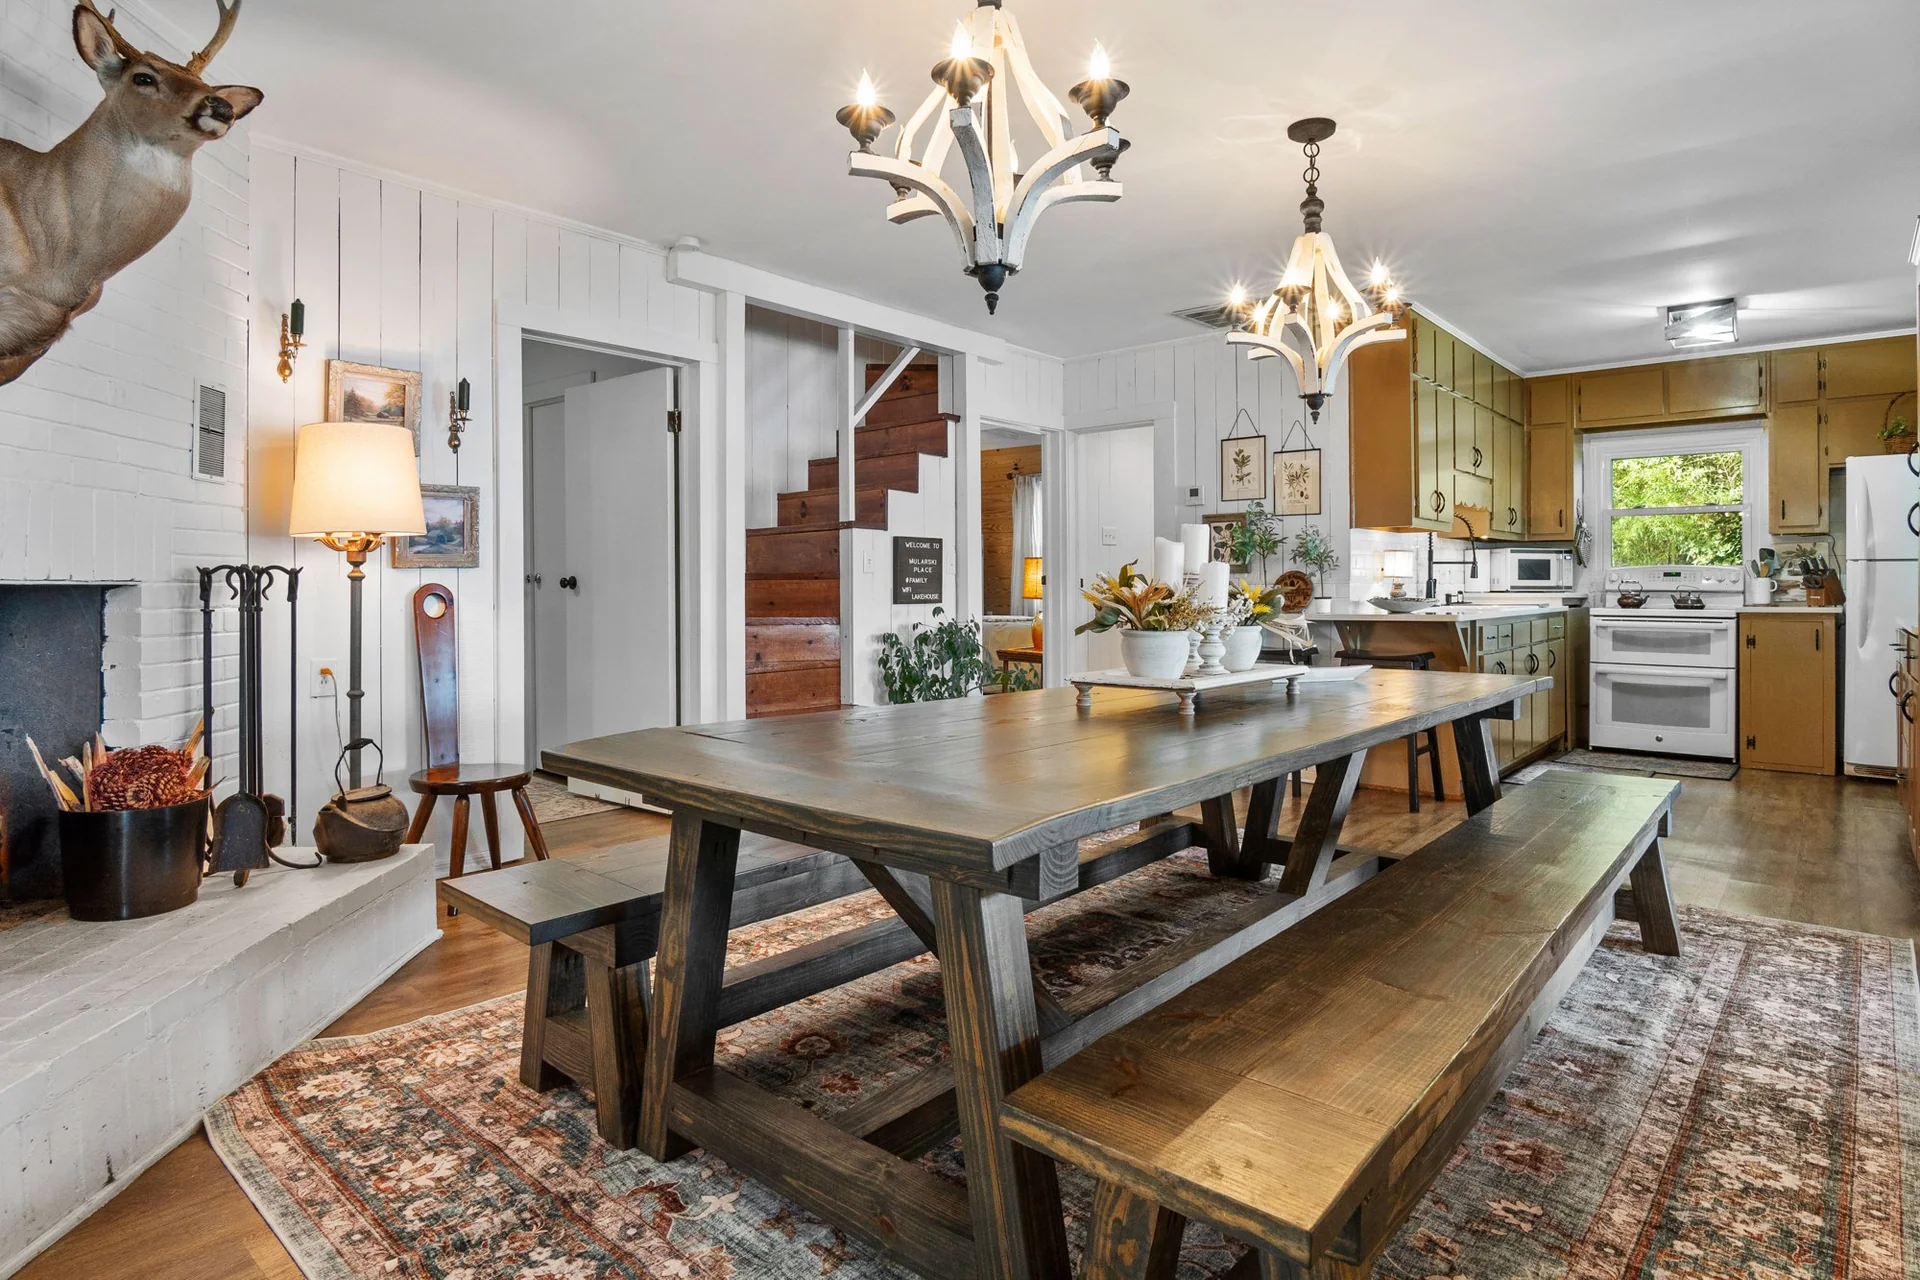
Long dining table with benches beside a fireplace and adjoining kitchen
Interior

Dining area

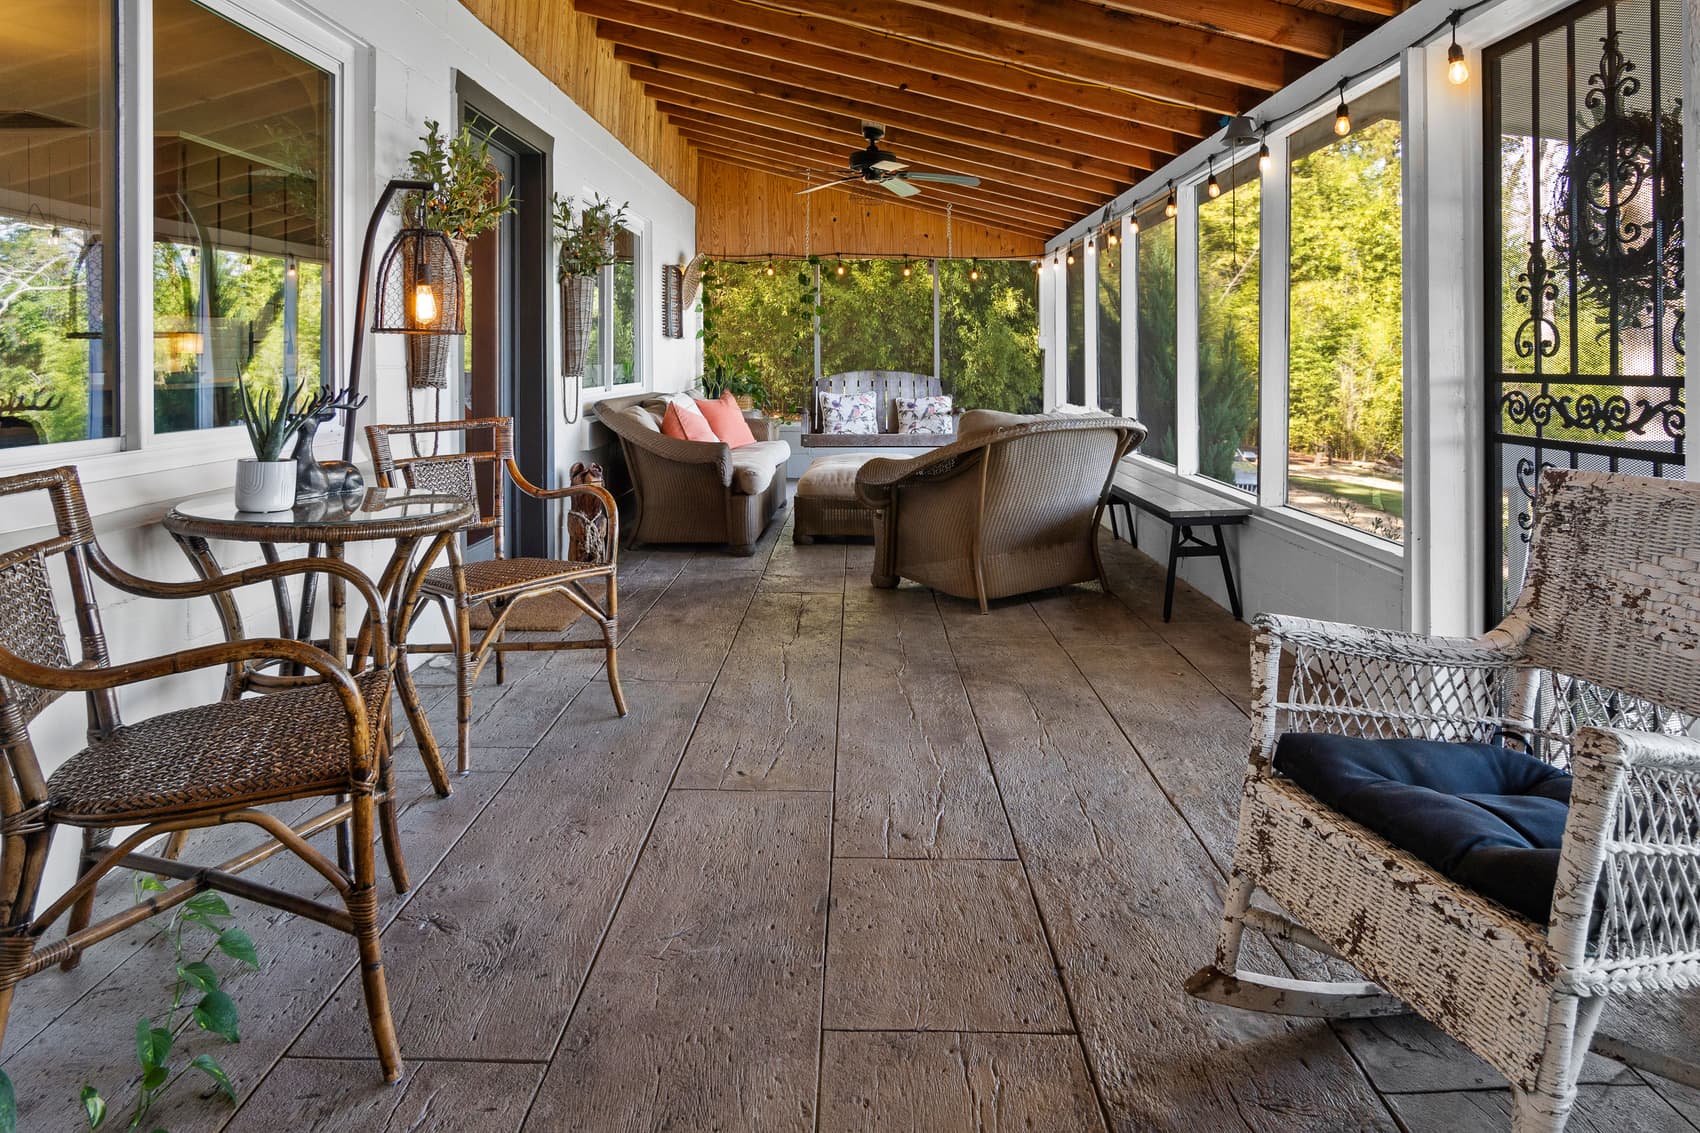
Screened porch with a wood ceiling, wicker seating, and a porch swing
Outdoor living

Screened porch

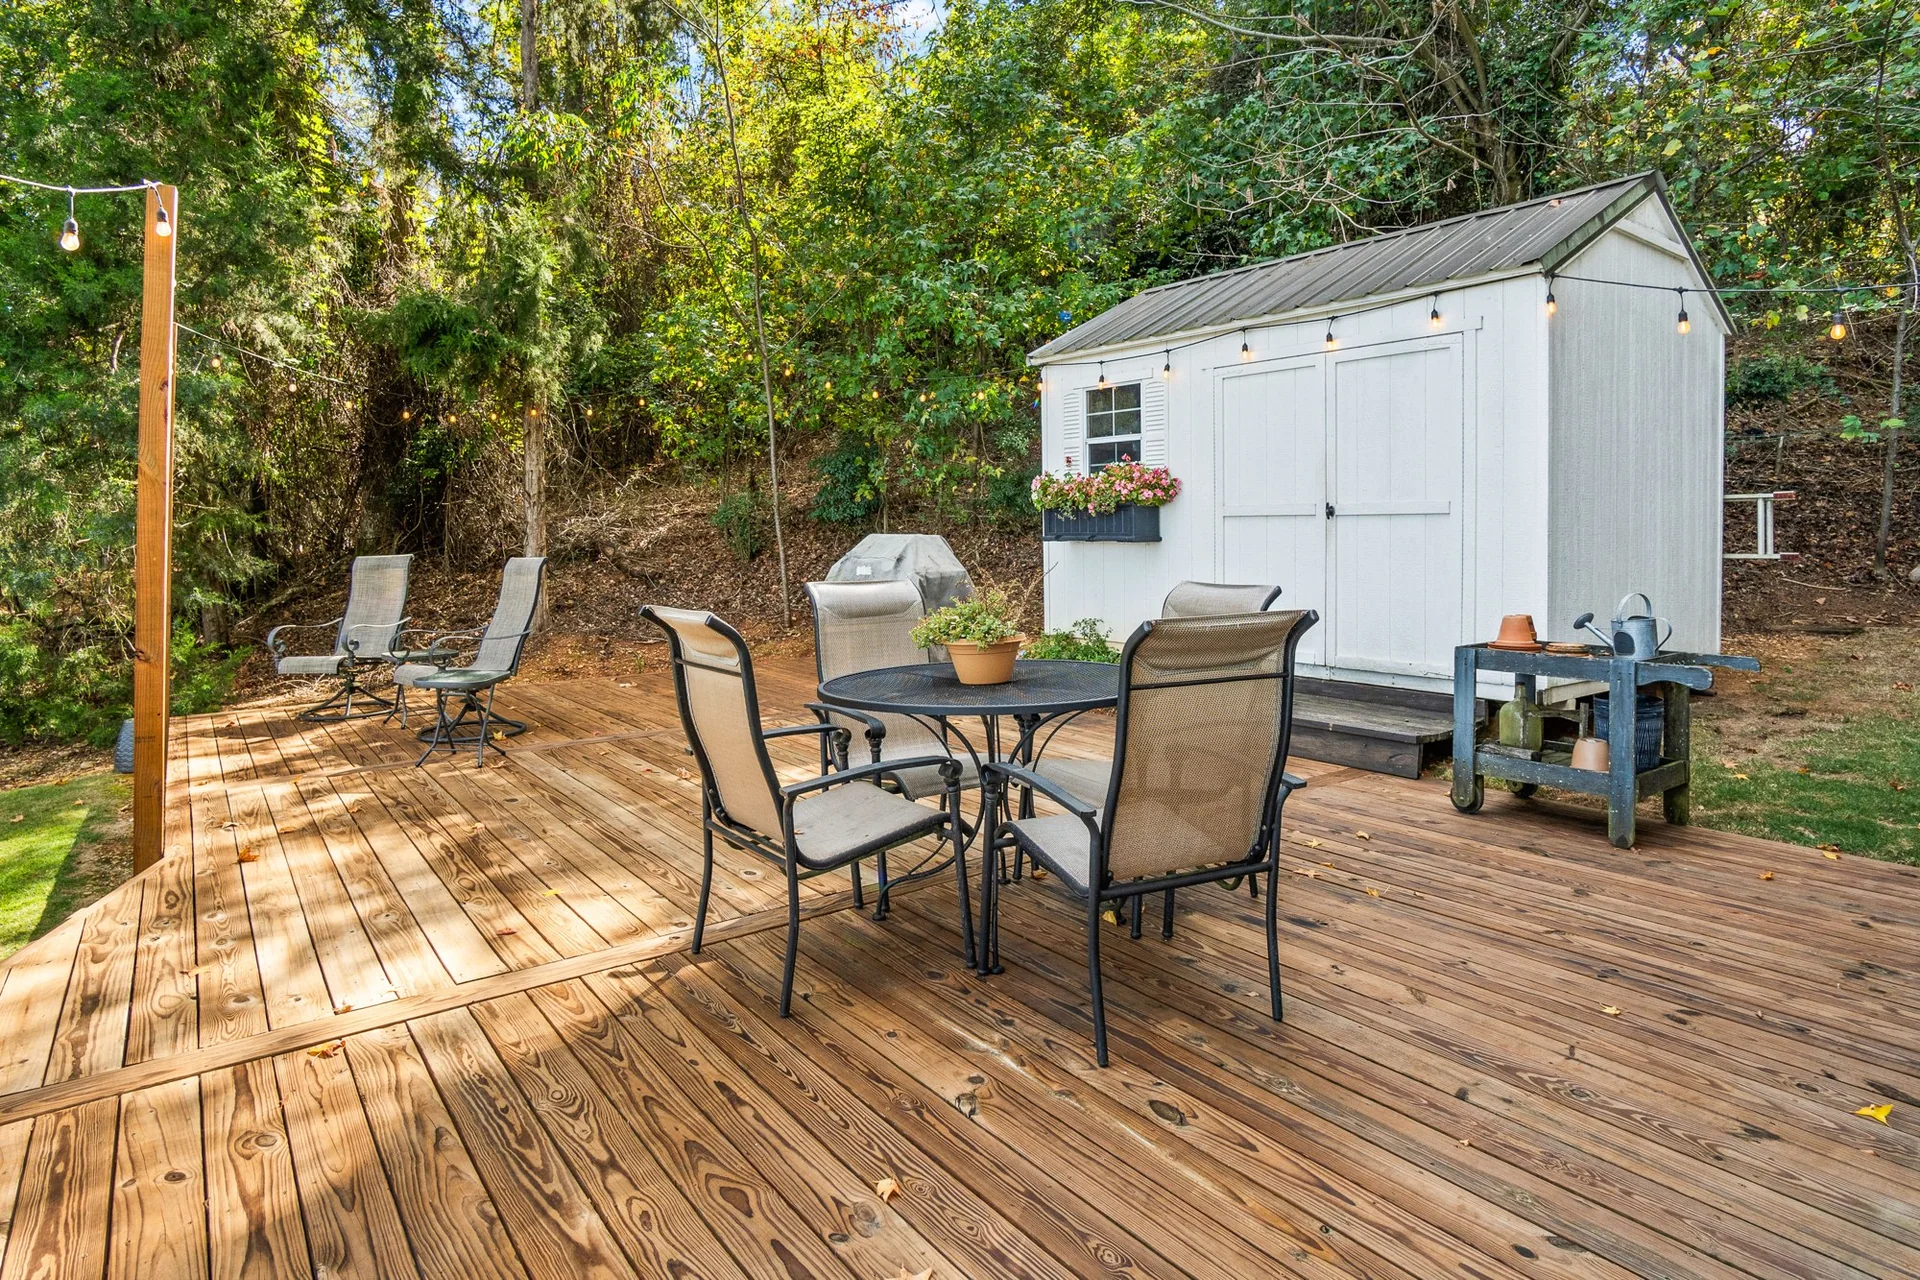
Wood patio deck with outdoor dining, lounge chairs, and a white garden shed
Outdoor living

Patio deck

Showcase 3

From the front exterior through the living spaces, bedroom, and bathroom, finishing with aerial views.

Front exterior of a brick home with stacked porches beneath a colorful evening sky
Exterior

Front exterior

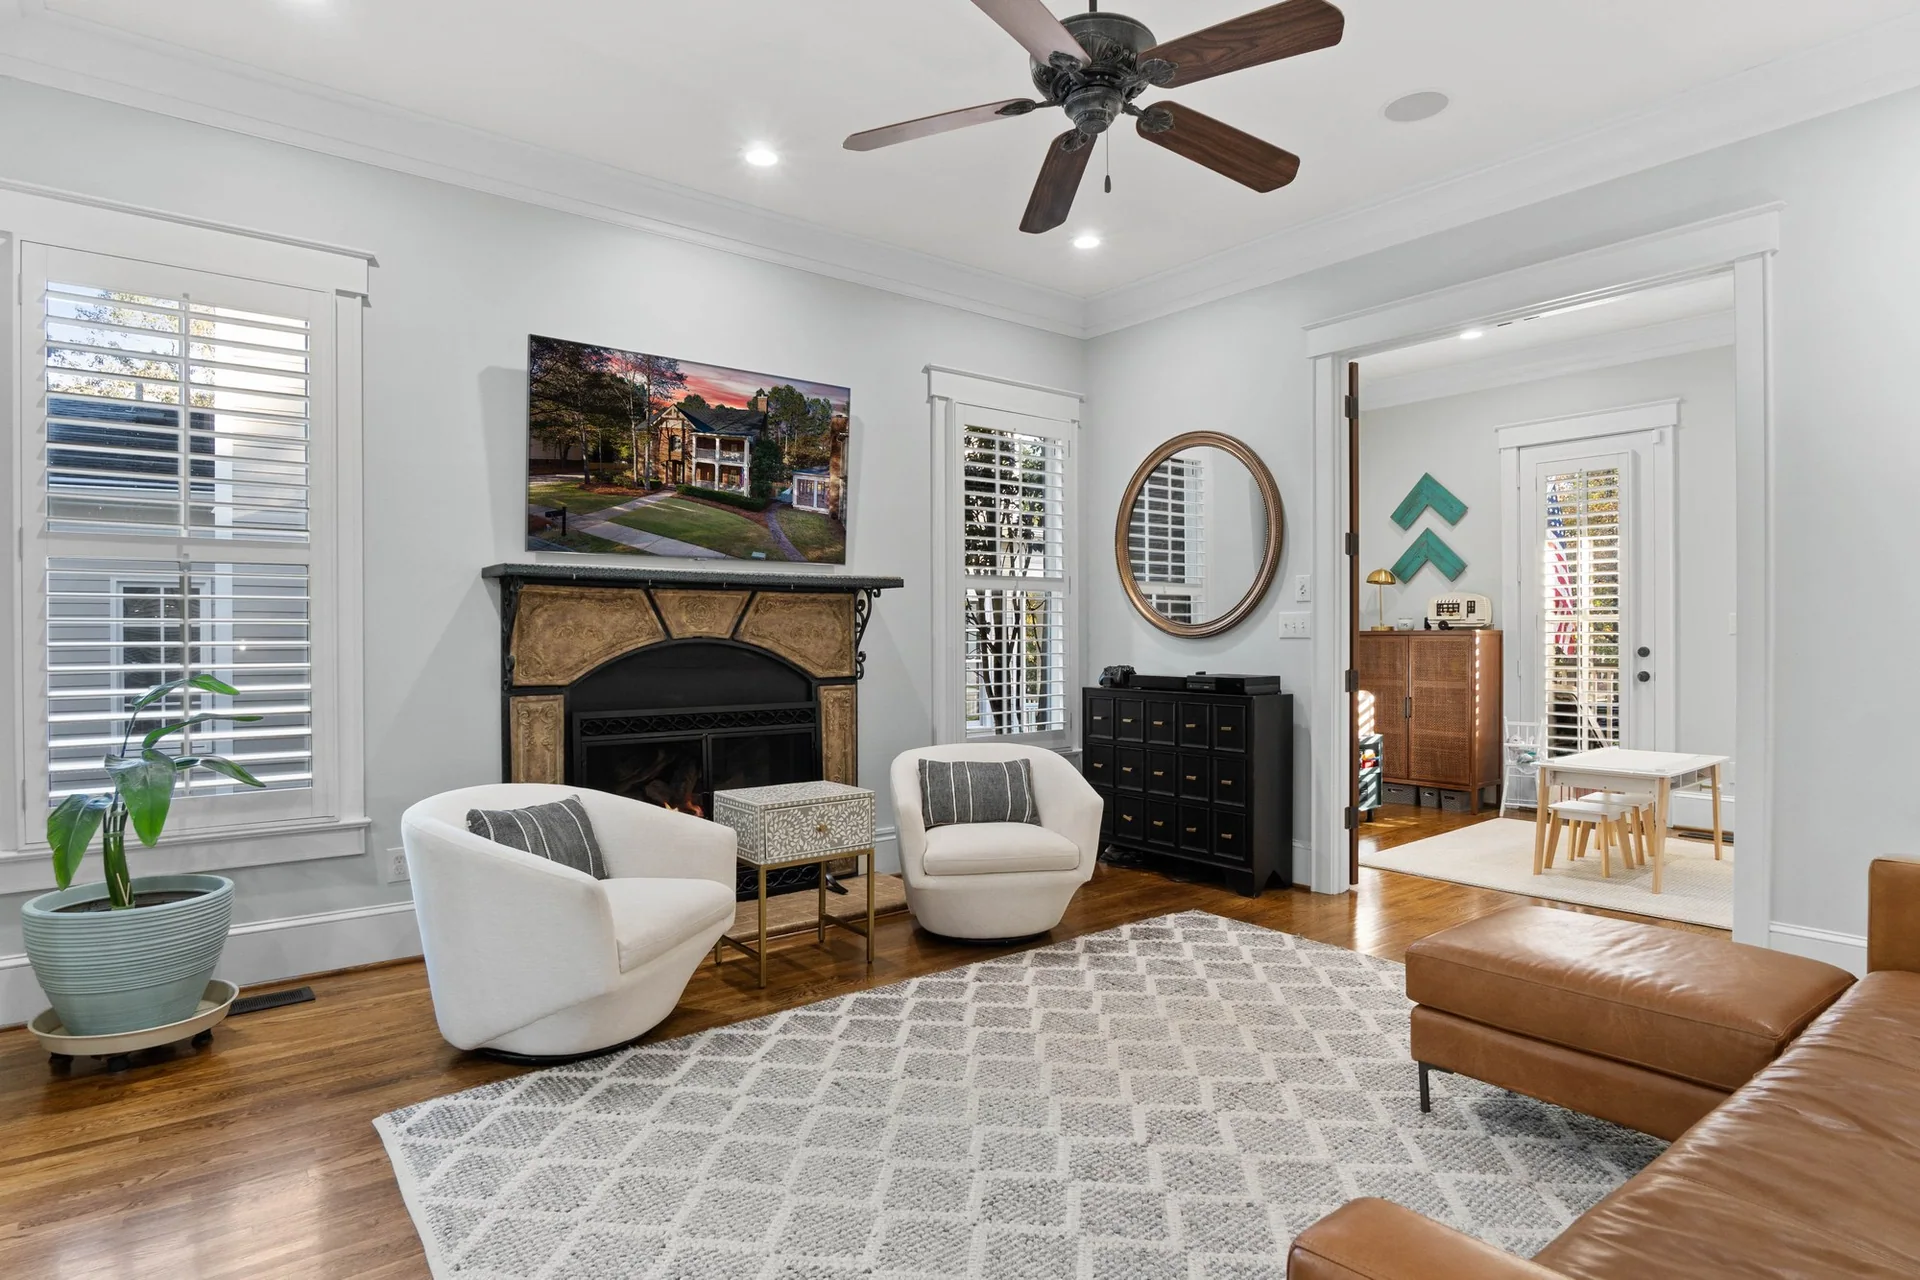
Living room with white accent chairs, a fireplace, and plantation shutters
Interior

Living room · Fireplace

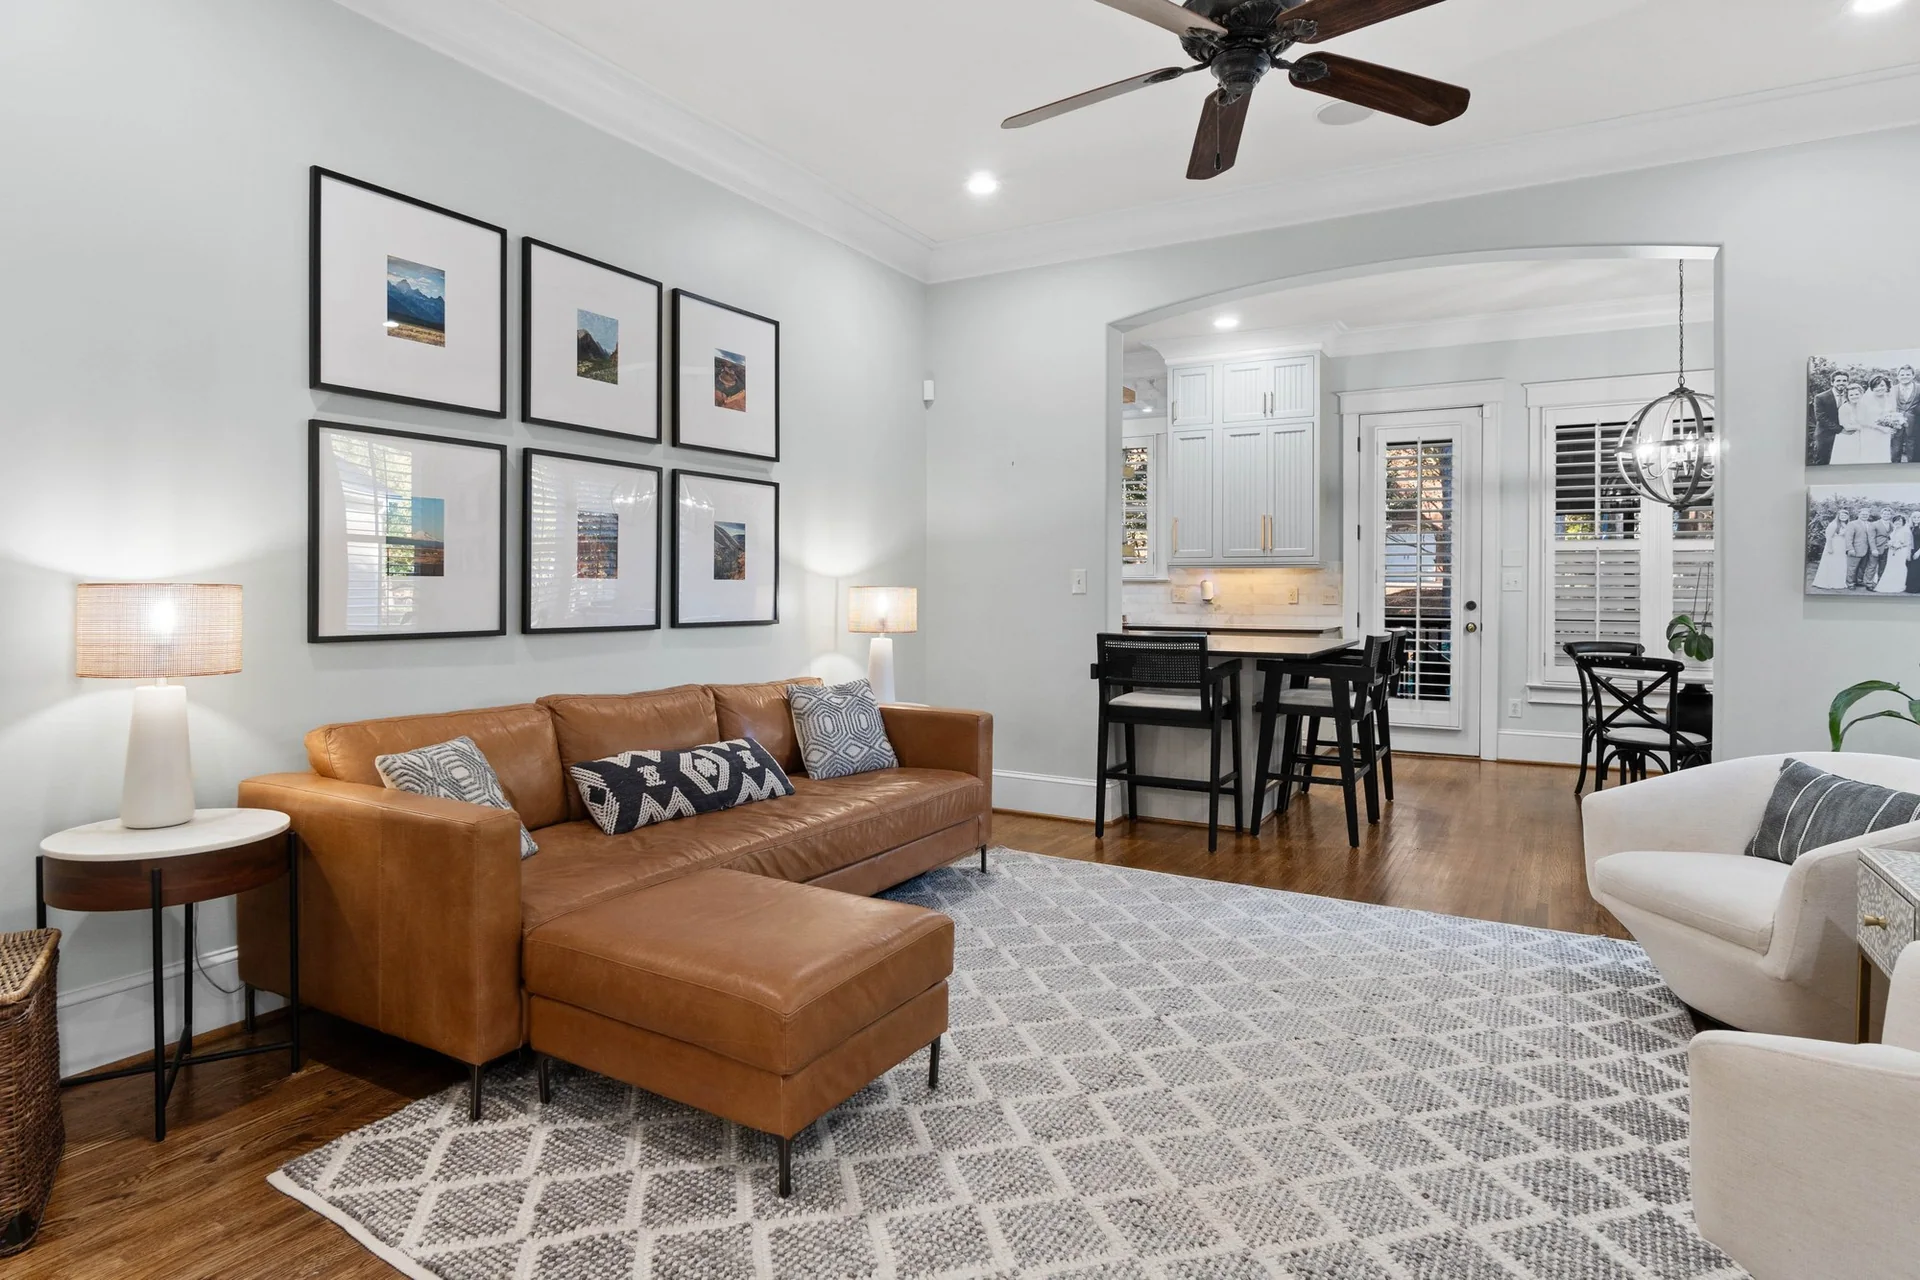
Living room with a brown sectional sofa and framed artwork beside the open kitchen
Interior

Living room · Sofa

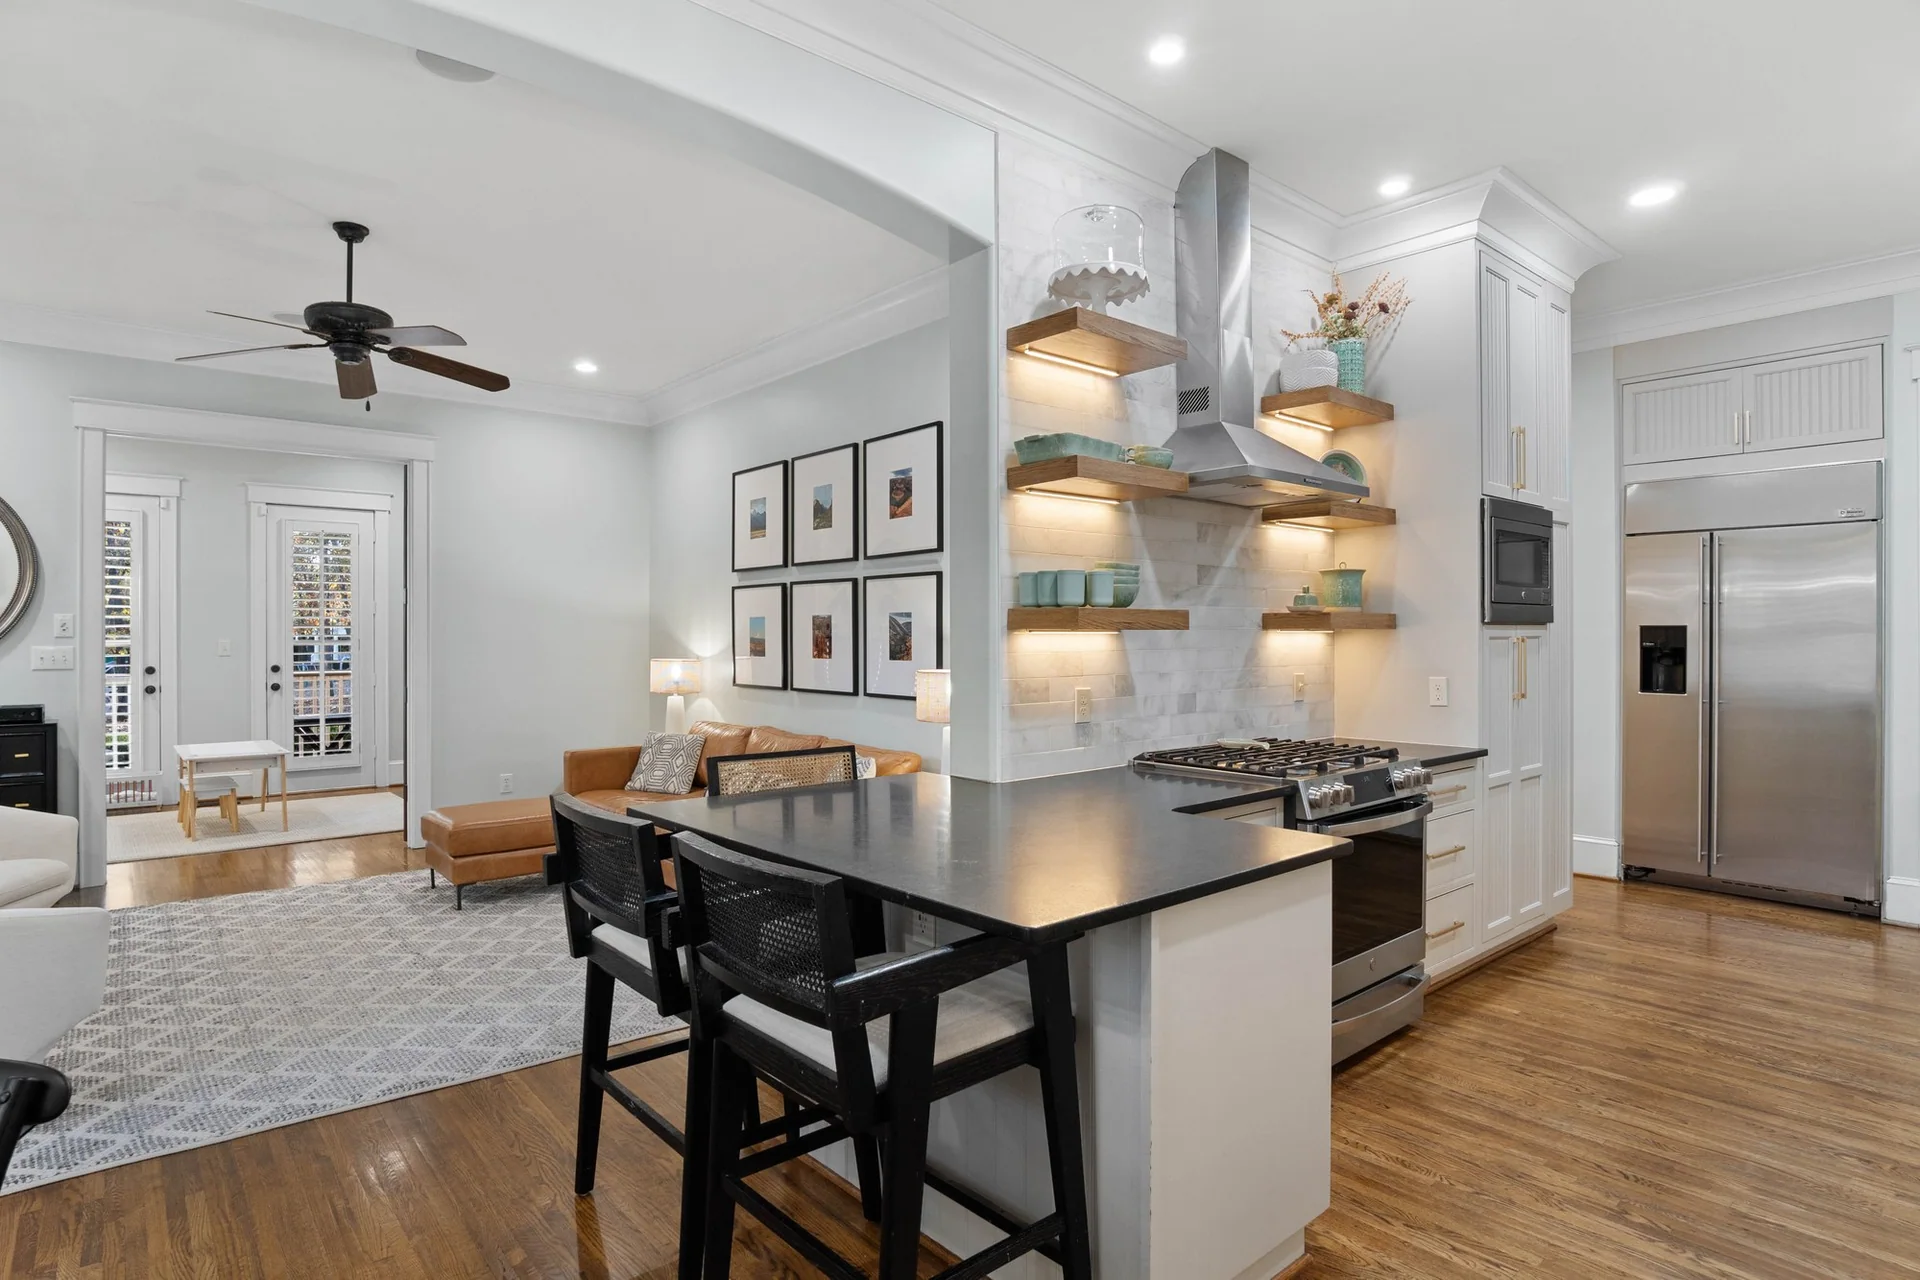
Kitchen with a black island, white cabinetry, and open wood shelving
Interior

Kitchen

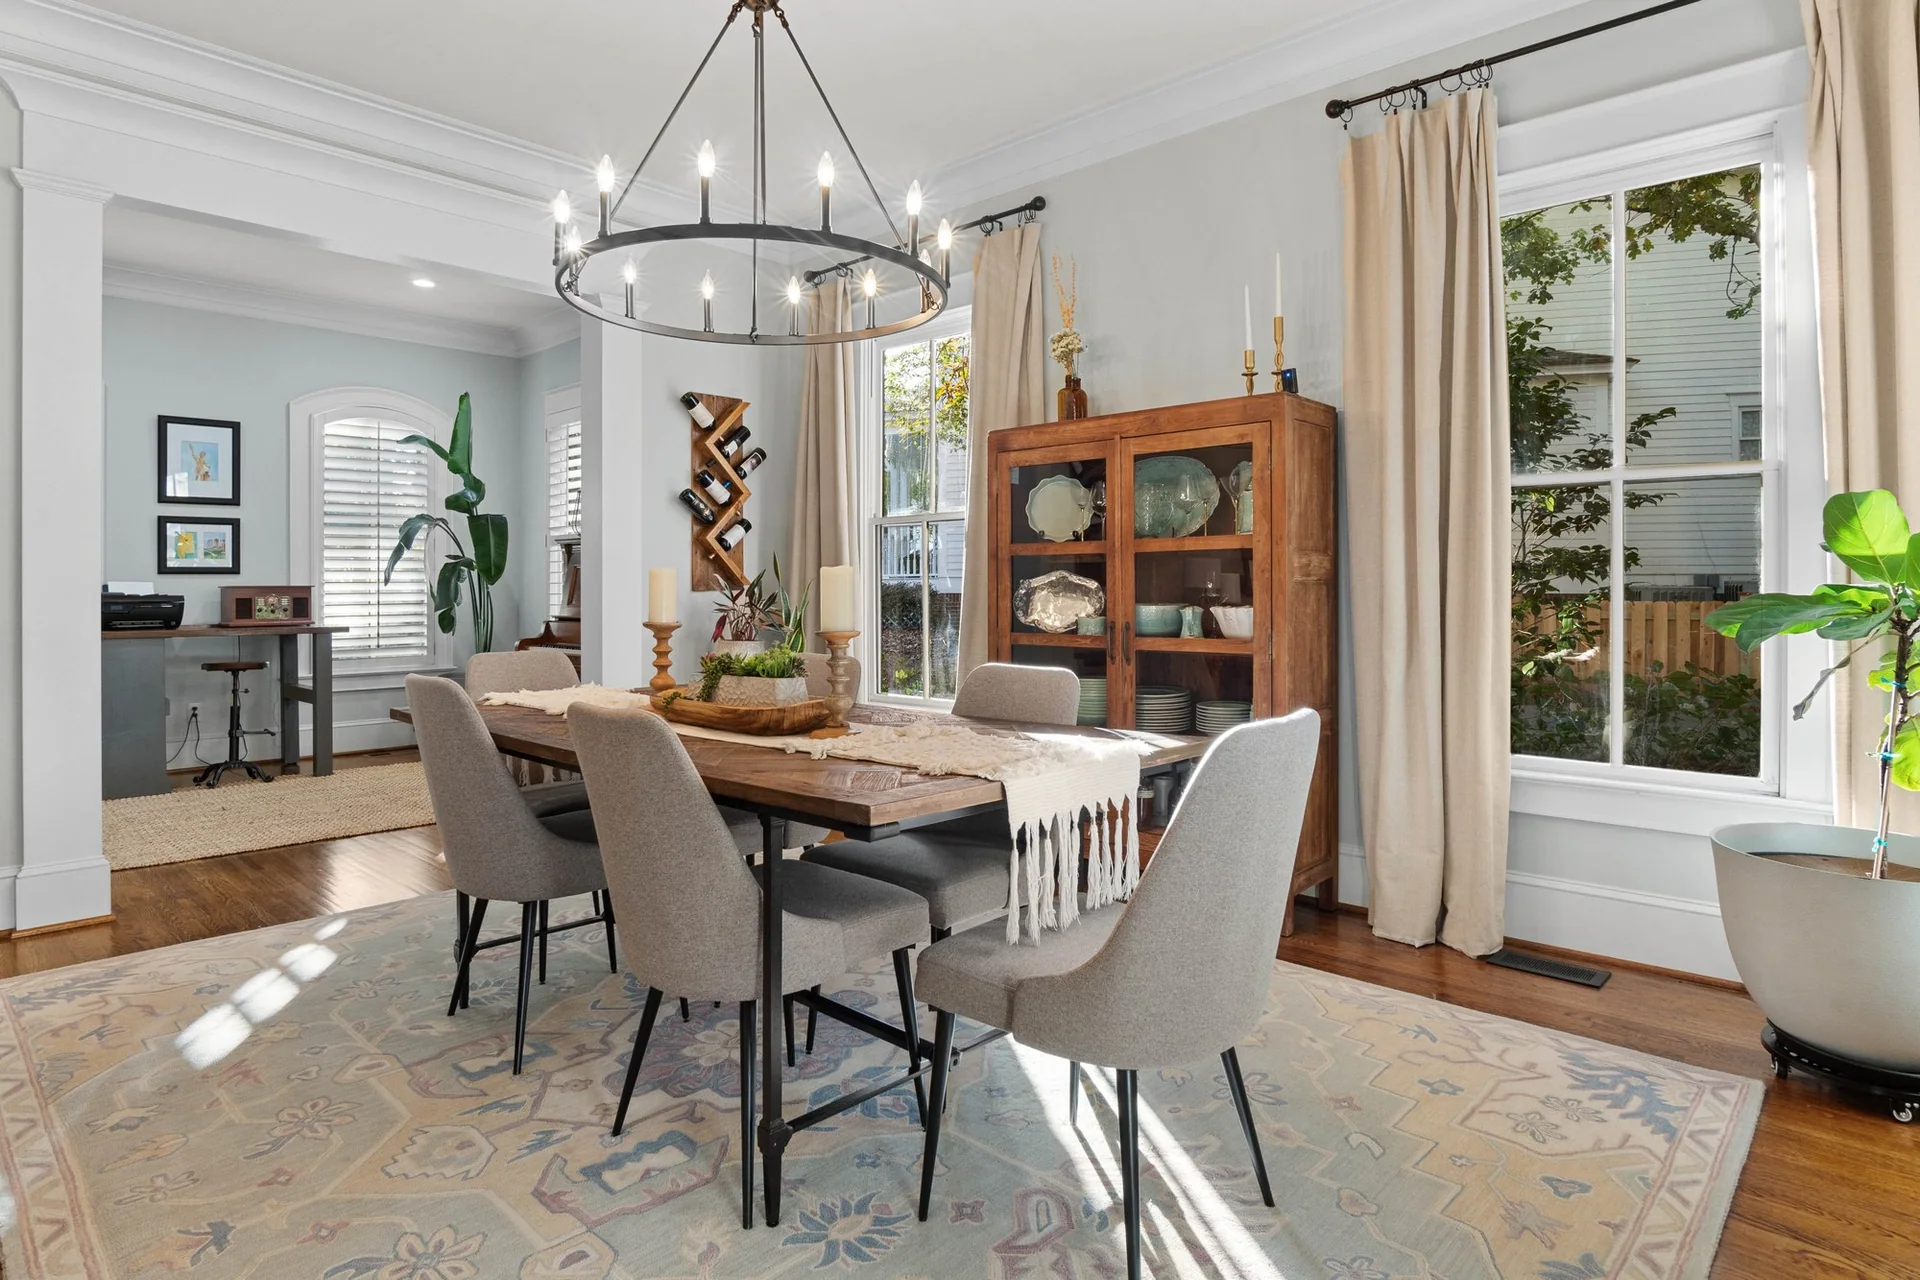
Dining room with upholstered chairs, a circular pendant, and tall shuttered windows
Interior

Dining room

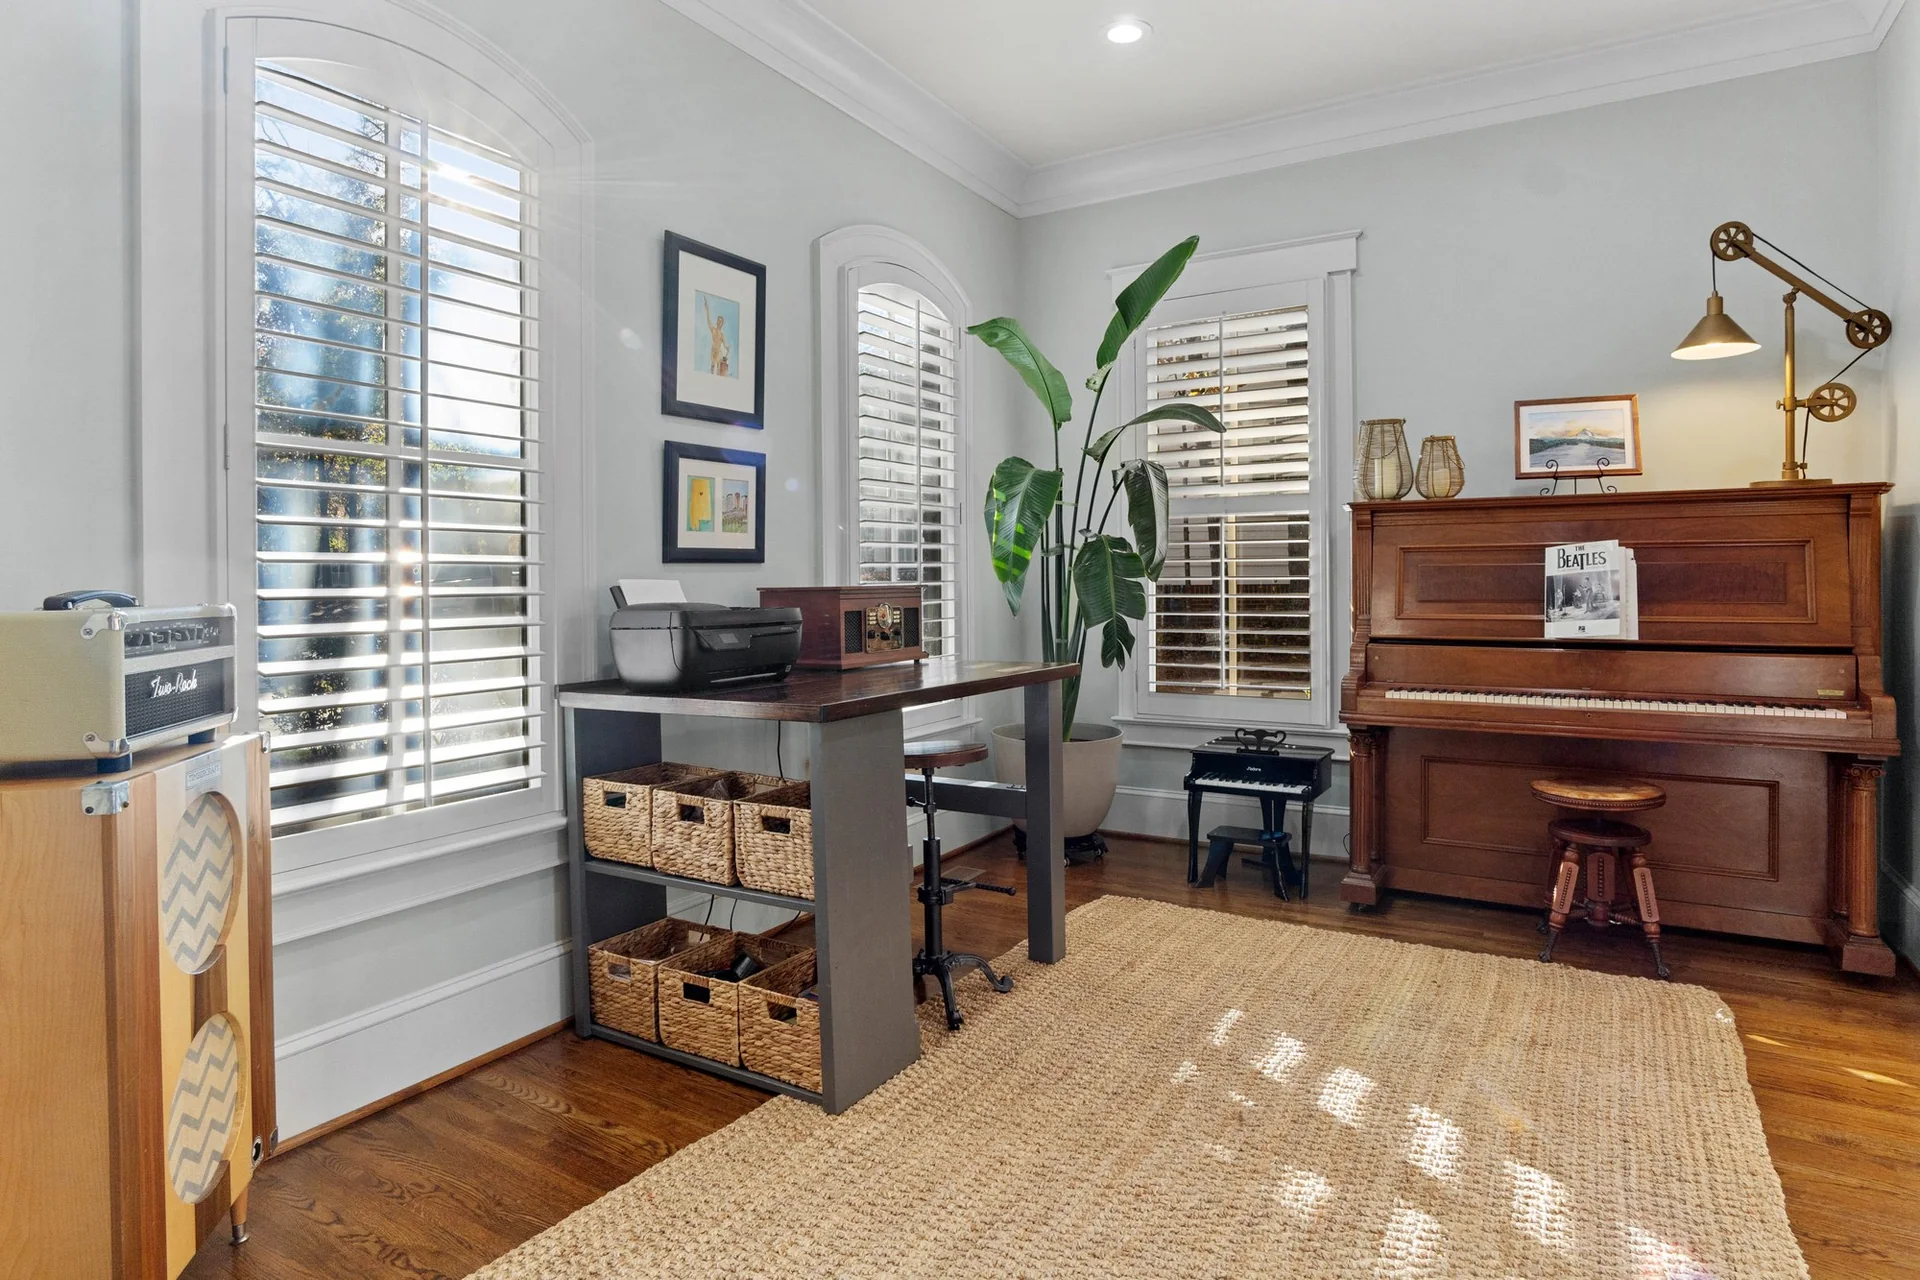
Sunlit piano room with an upright wood piano, desk, and plantation shutters
Interior

Piano room

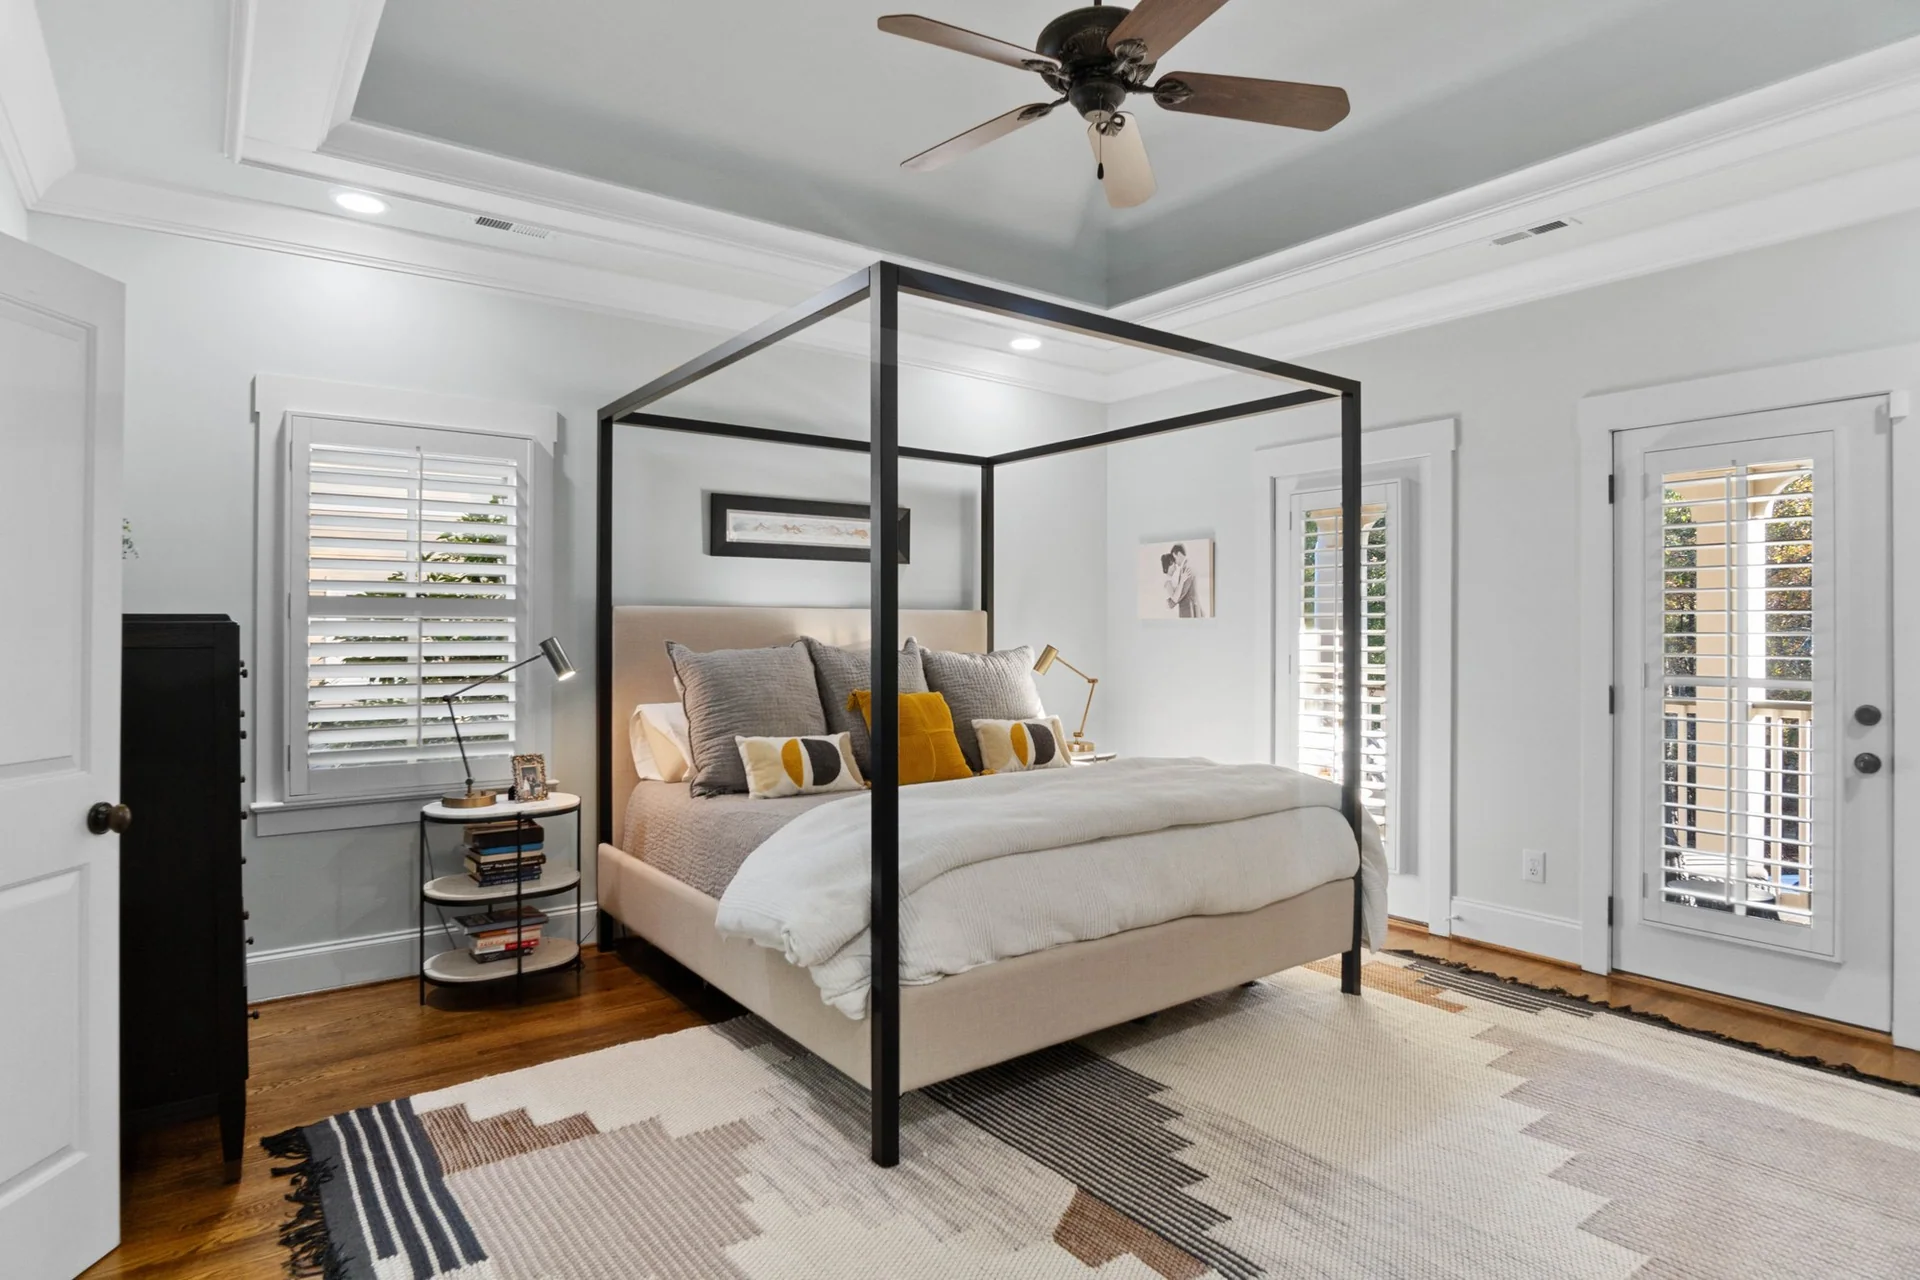
Primary bedroom with a black canopy bed, white shutters, and a tray ceiling
Interior

Primary bedroom

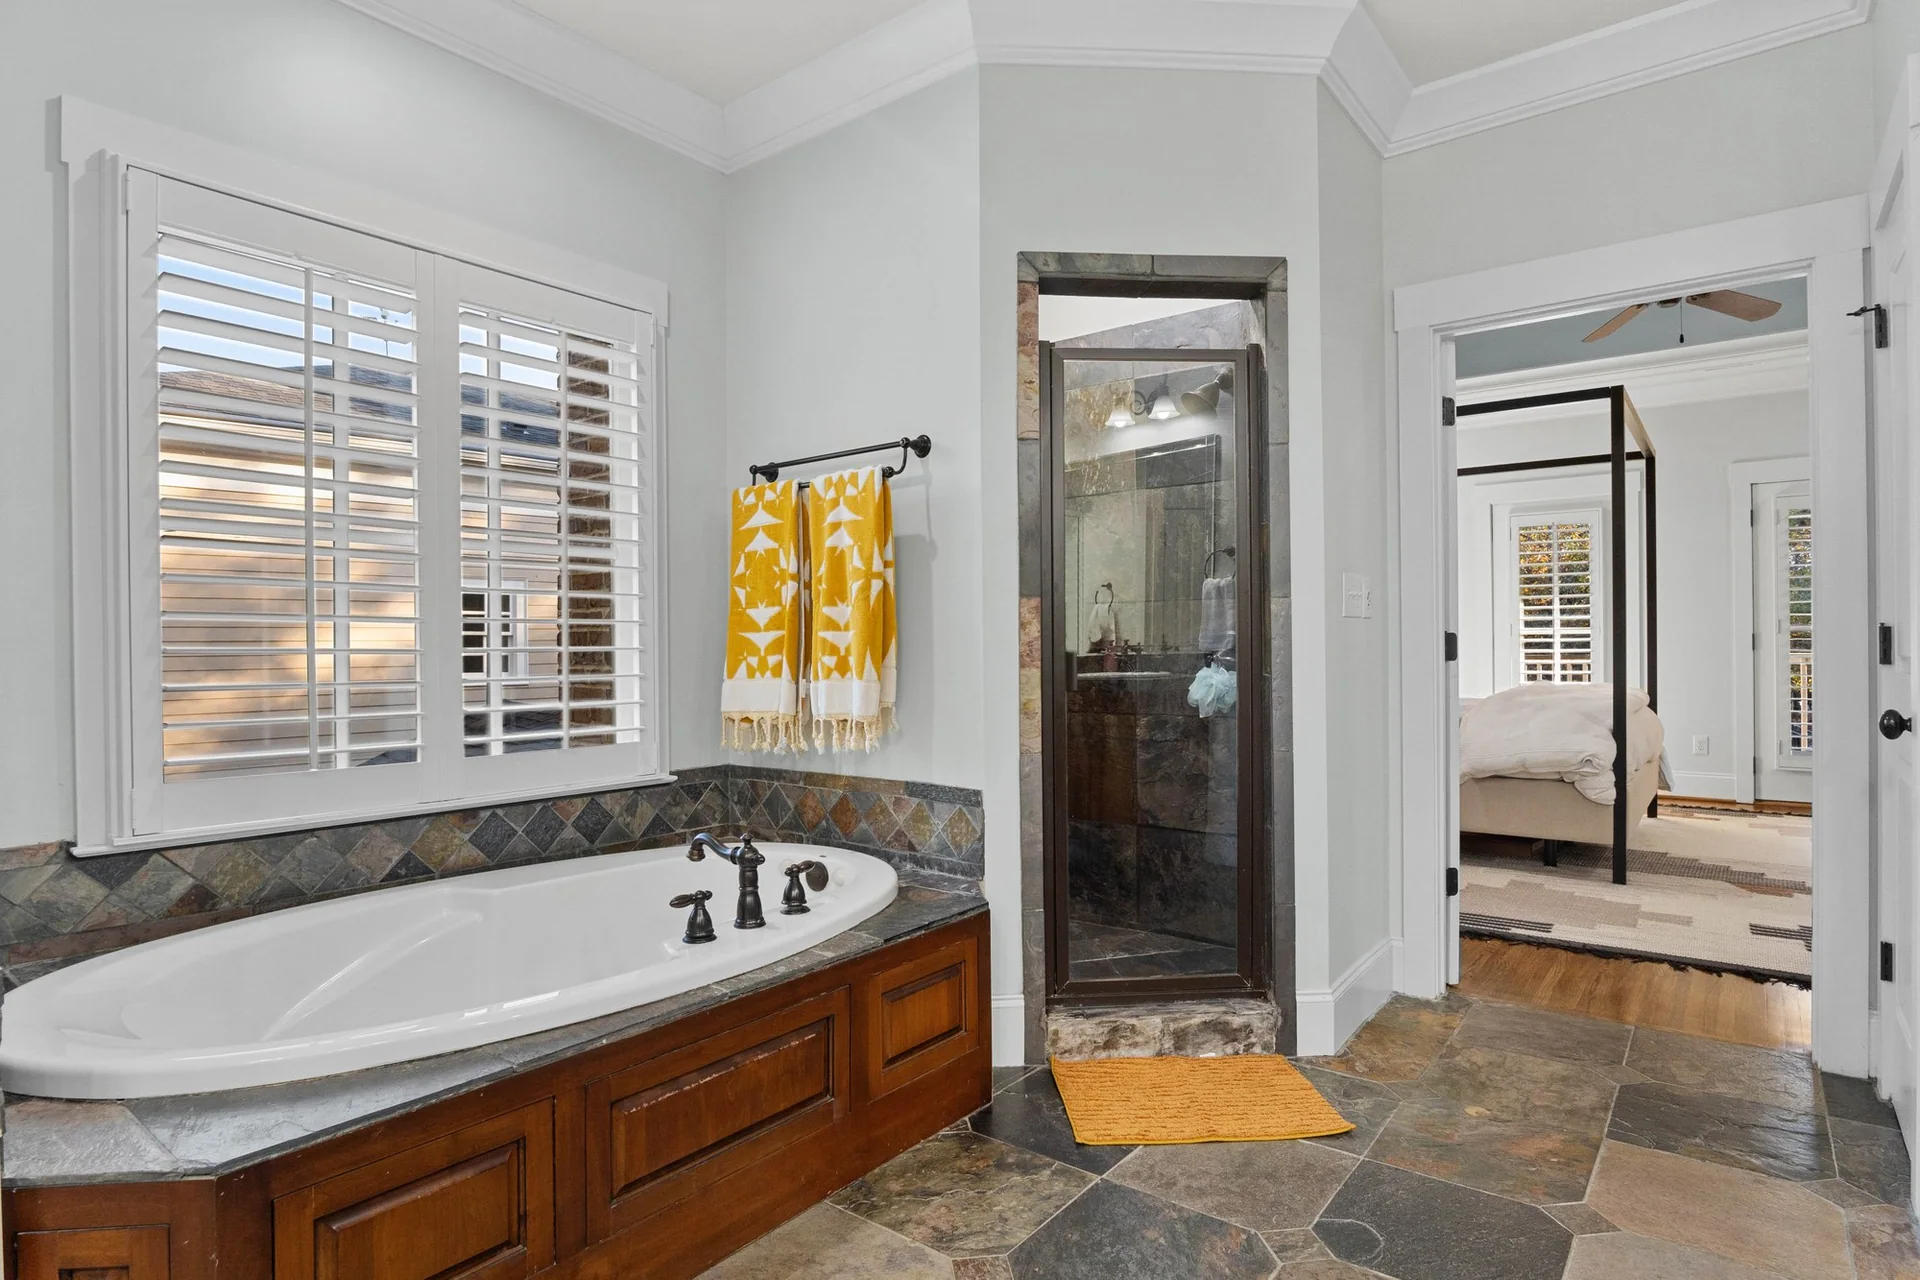
Bathroom with a built-in tub, tiled shower, and doorway to the canopy-bed bedroom
Interior

Bathroom

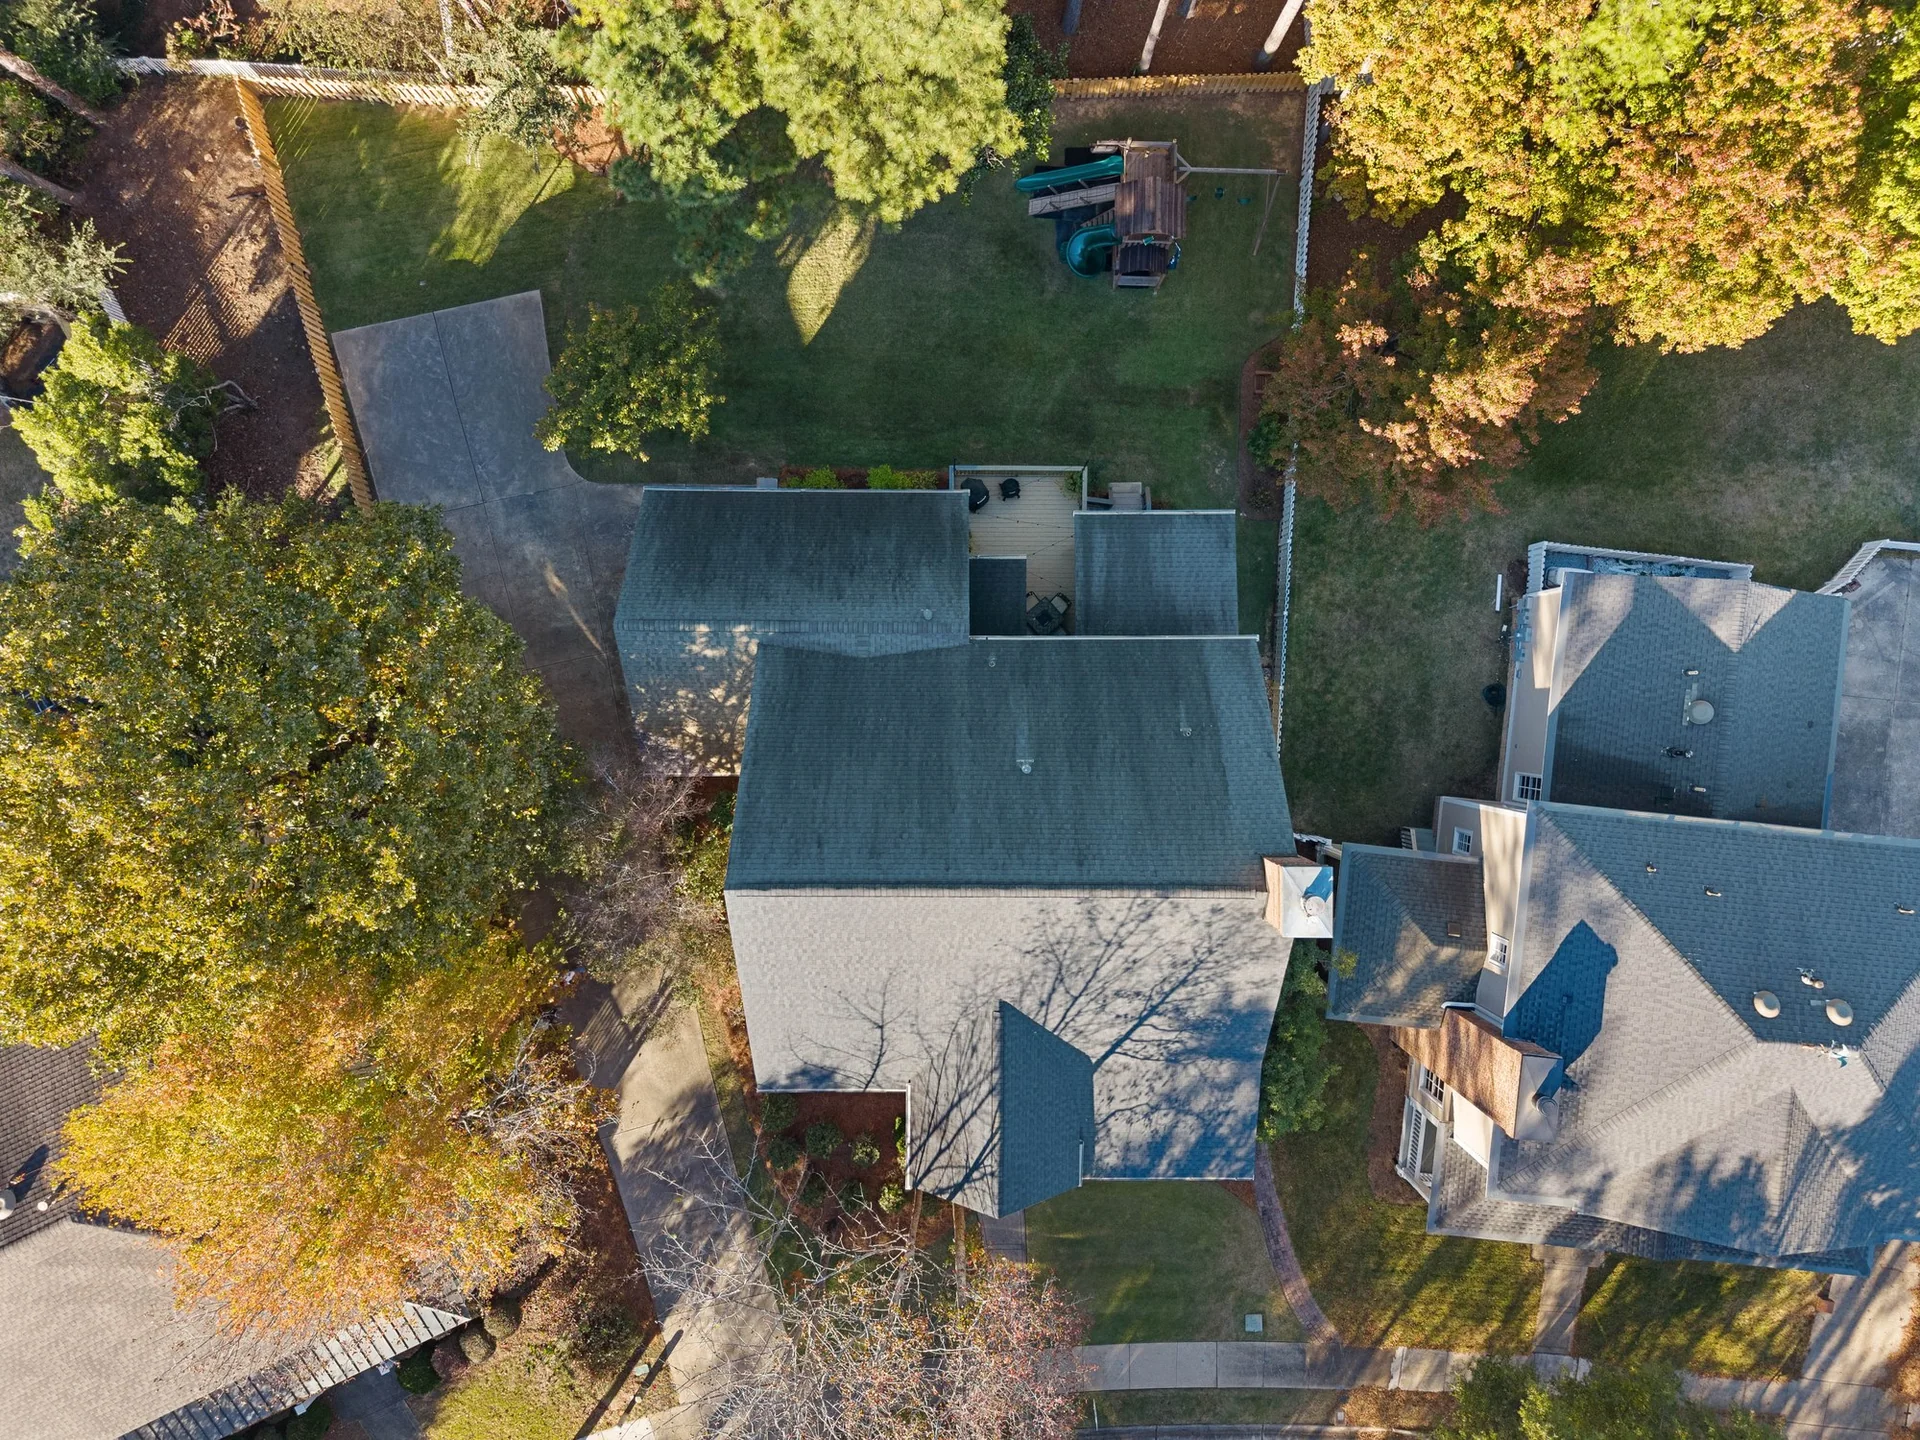
Overhead aerial view of the brick home's roof and tree-lined property
Exterior

Aerial · Property

Aerial view of the home within a wooded residential neighborhood
Exterior

Aerial · Neighborhood

Want work like this for your listing?

Select the property size and media package, review the expected price and reserved window, then book from live availability.